351 N Cloverfield Circle, Litchfield Park, AZ 85340
- $1,200,000
- 4
- BD
- 5
- BA
- 4,284
- SqFt









Courtesy of Charity Realty AZ Corp. 623-238-0272
- List Price
- $1,200,000
- Status
- ACTIVE
- Days on Market
- 149
- Price Change
- ▼ $100,000 1787166934
- MLS#
- 7014032
- Subtype
- Residential
- Style
- Santa Barbara/Tuscan
- Year Built
- 2005
- Bedrooms
- 4
- Bathrooms
- 5
- Full Baths
- 4
- Half Baths
- 1
- Living Area
- 4,284
- Lot Size
- 21,047
- Acres
- 0.48
- Subdivision
- Village At Litchfield Park Phase 1
Property Description

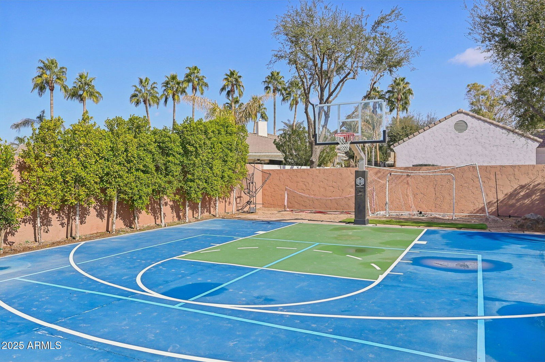
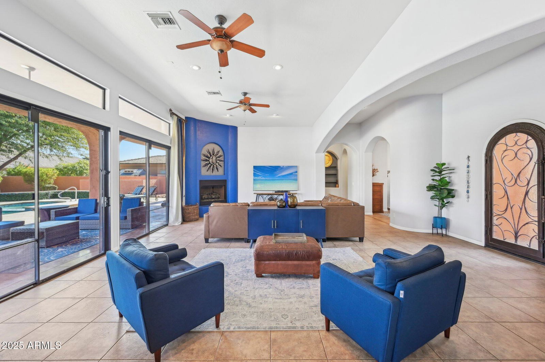

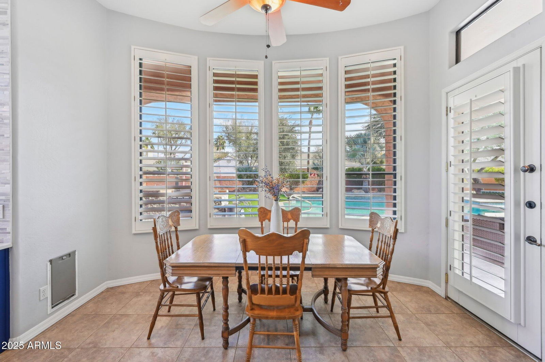
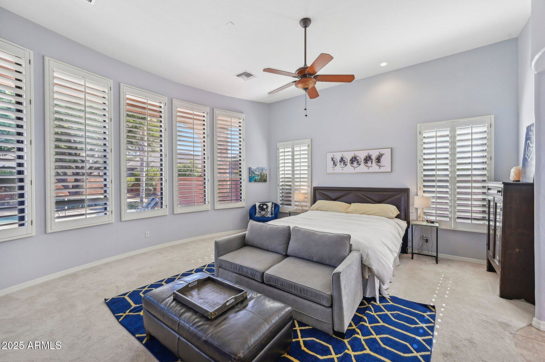
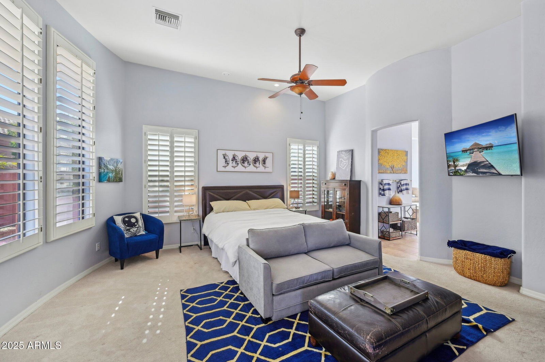
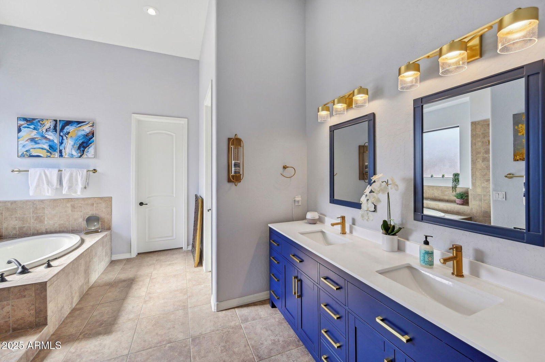
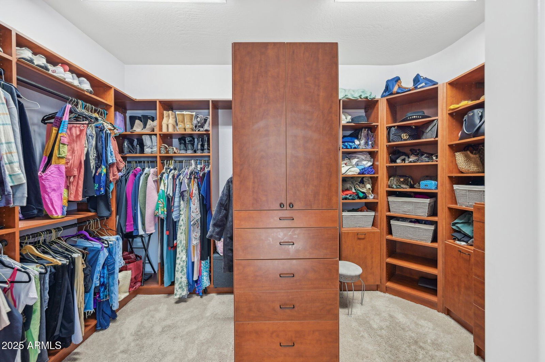
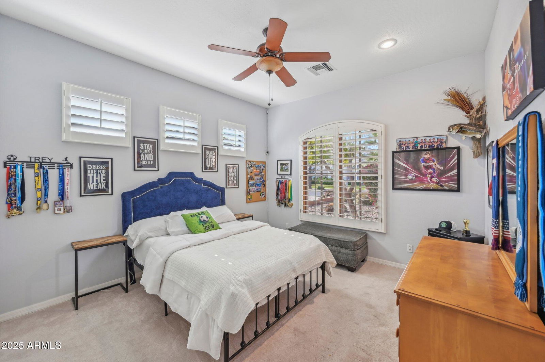
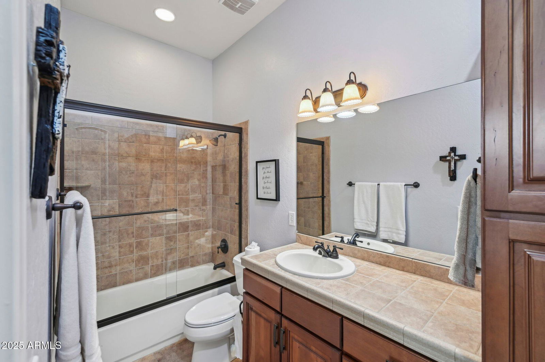
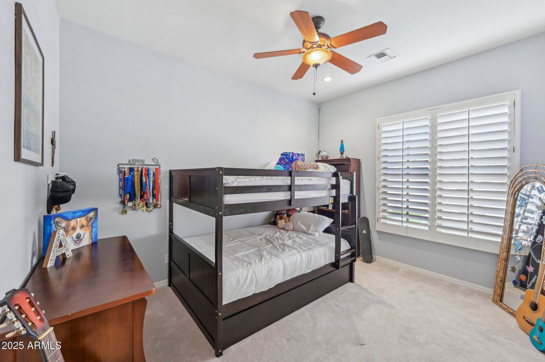

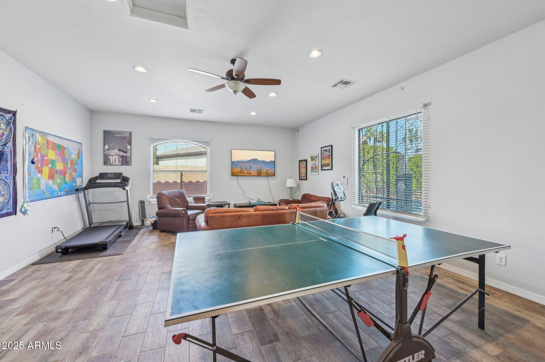
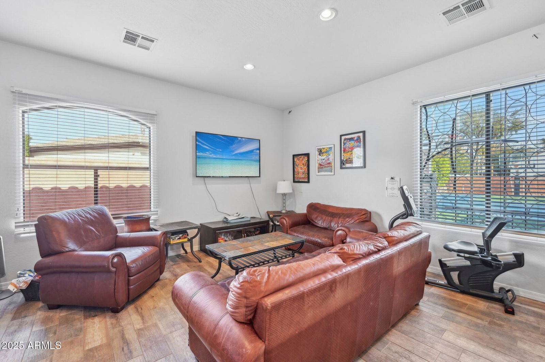
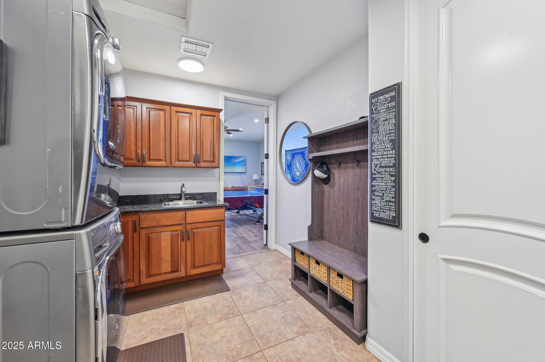
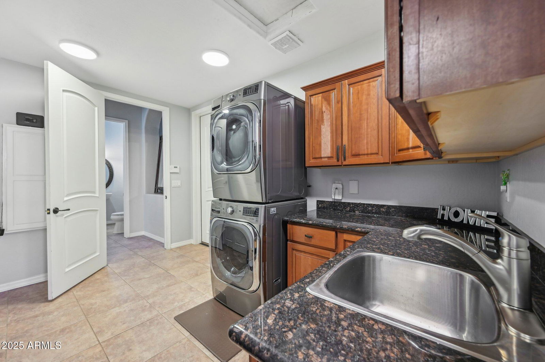
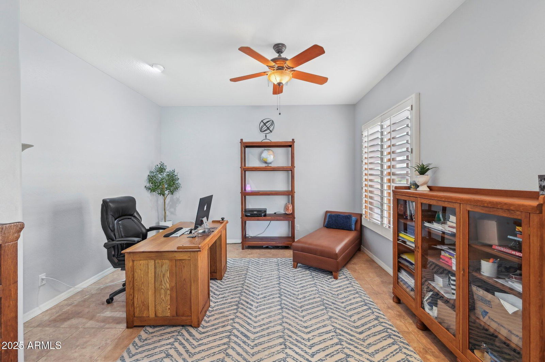
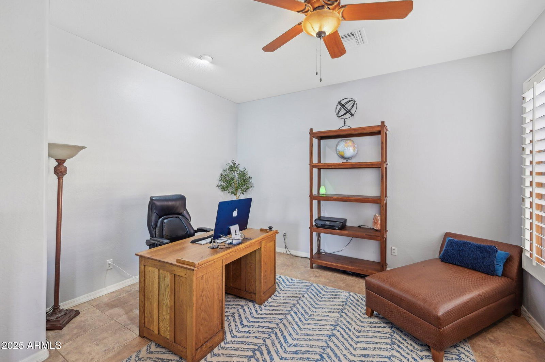
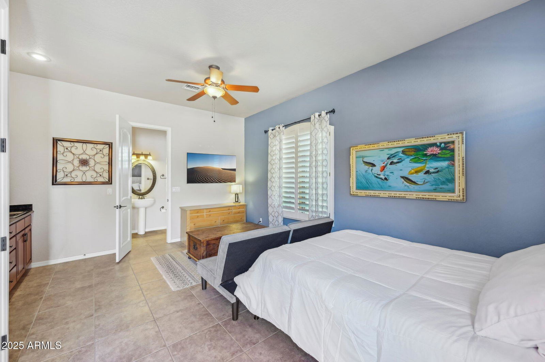
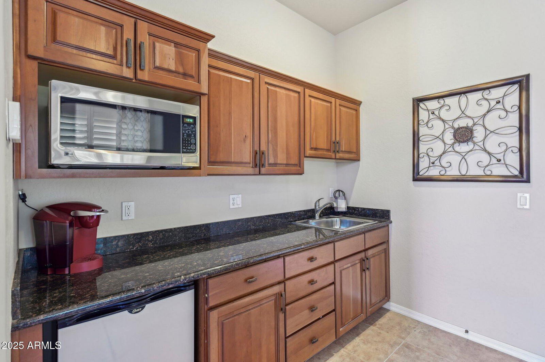
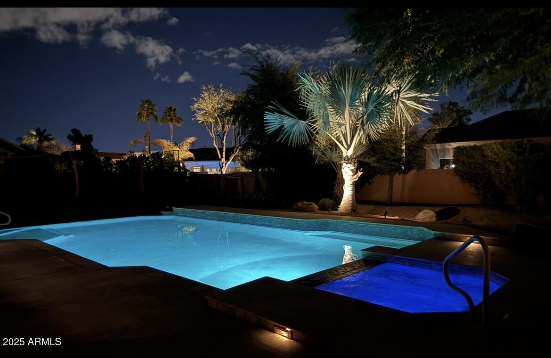
Experience Luxury Living in The Village at Litchfield Park! Welcome to your dream home in this exclusive gated community! This stunning custom-built residence offers 3 spacious bedrooms and 3.5 bathrooms in the main house, along with a private guest casita featuring its own full bathroom and kitchenette. Entertain in style with a large flex room that can serve as a theater room, and step outside to enjoy your resort-style backyard. The spa/pool combo is perfect for relaxation, while the sport court adds an element of fun and fitness. This home combines elegance and functionality, with high-end finishes and thoughtful design throughout. Don't miss your chance to own this one-of-a-kind property!
Additional Information
- Interior Features
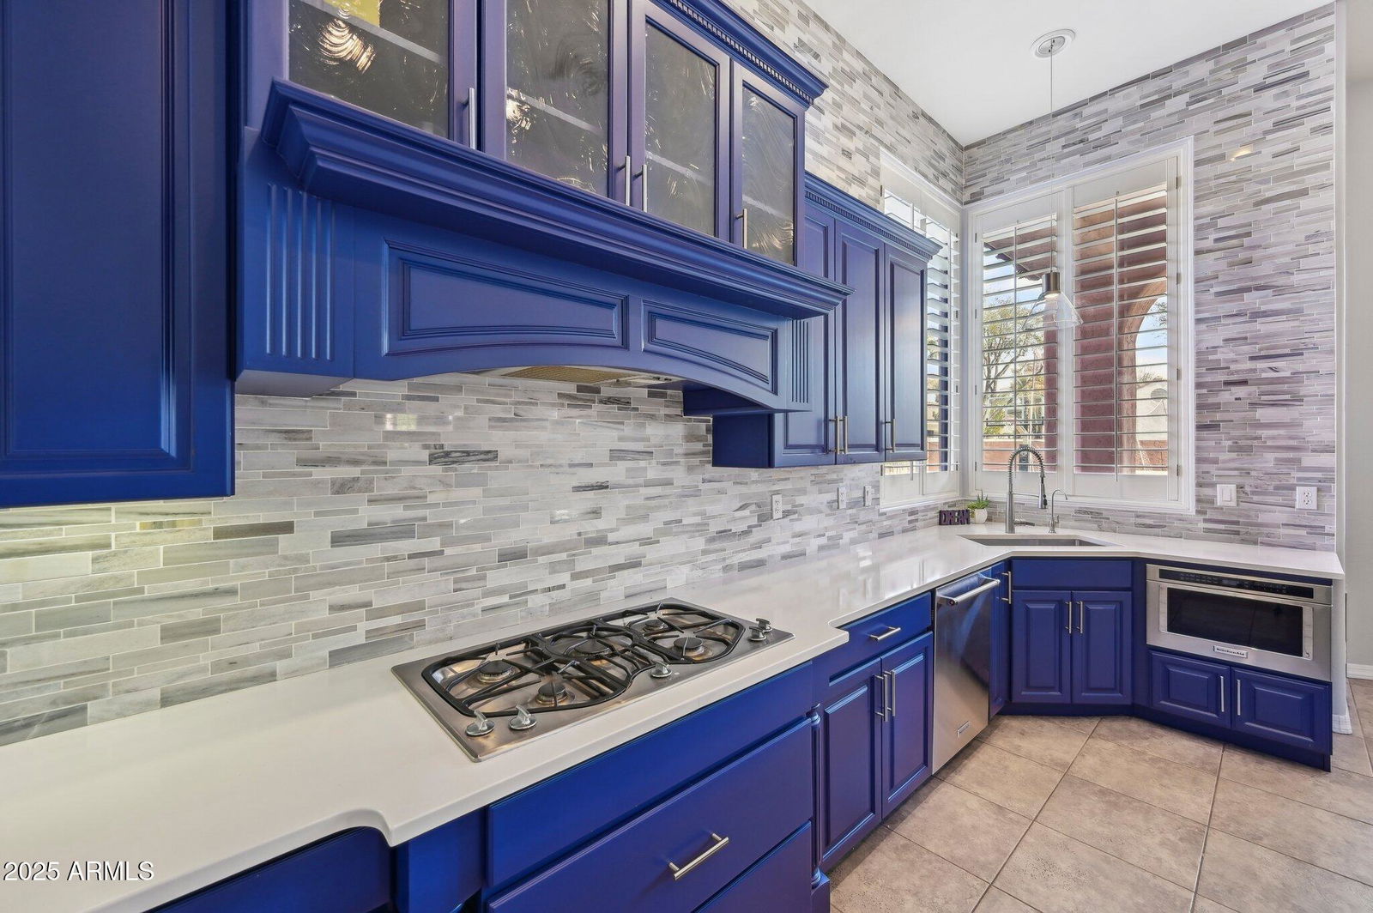
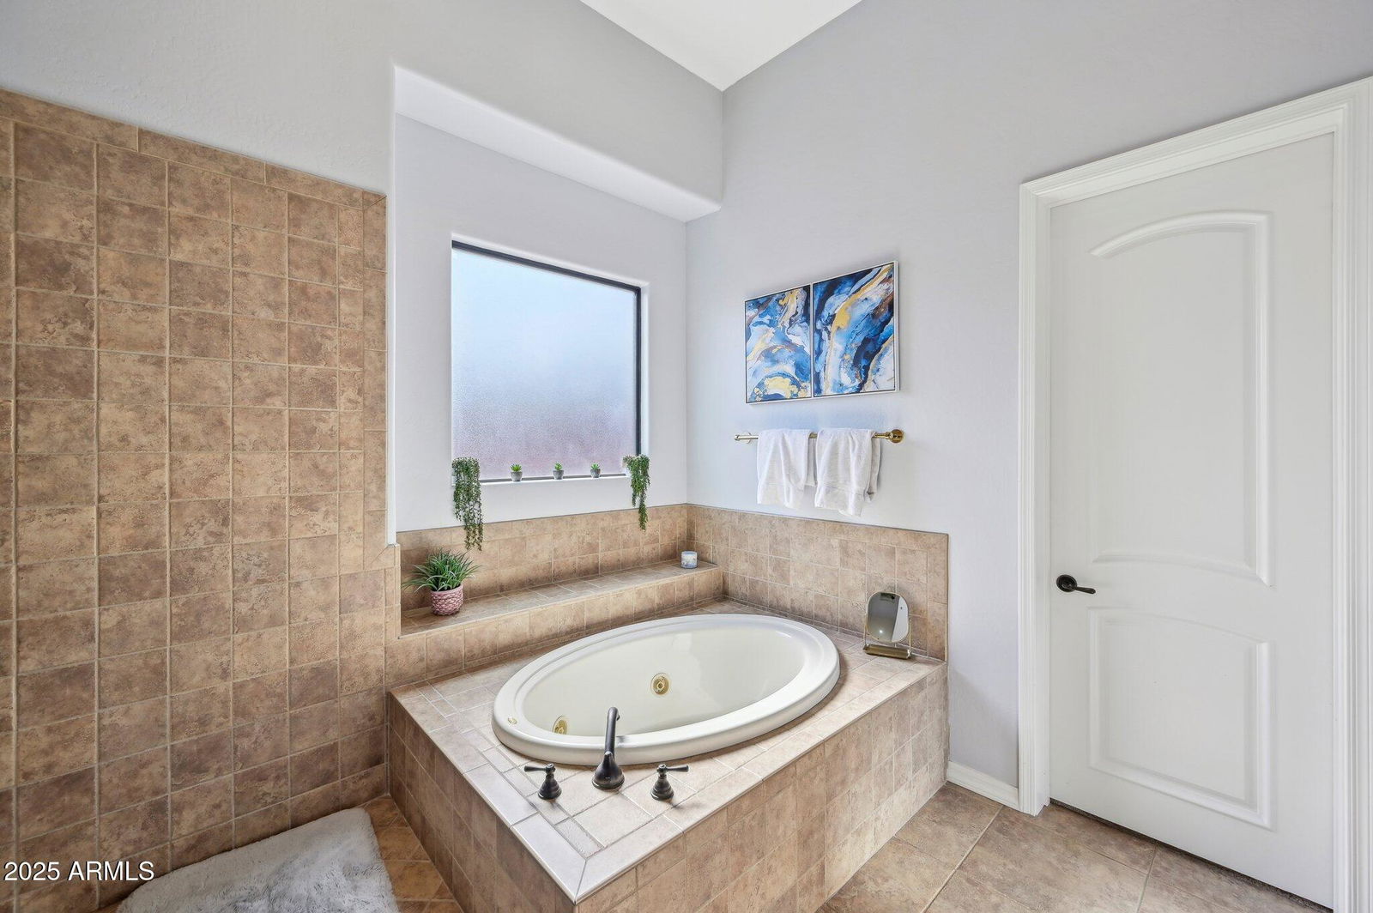
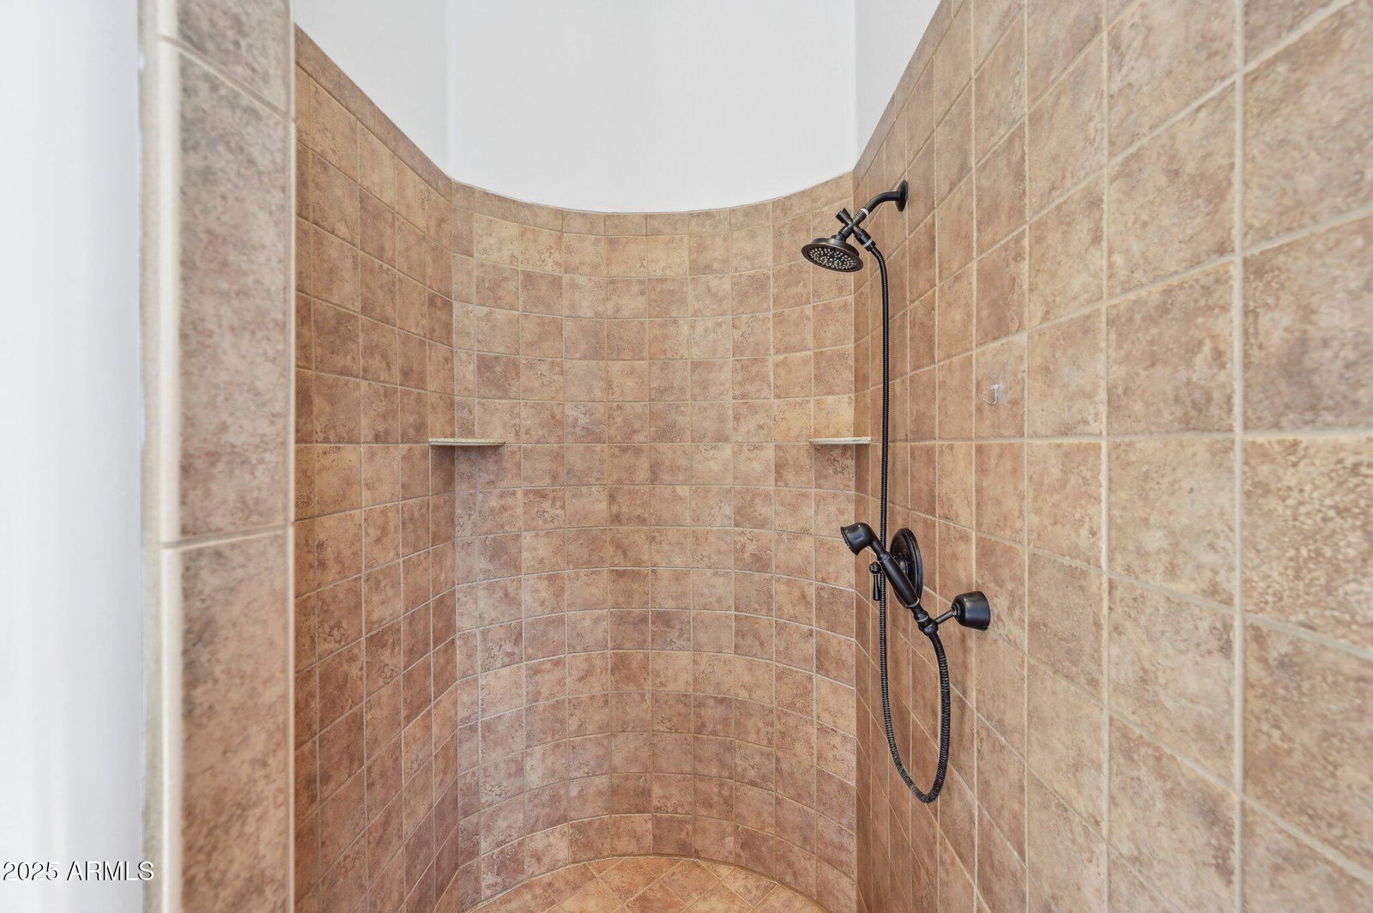

- Full Bth Master Bdrm, Separate Shwr & Tub, Double Vanity, 2 Master Baths, Tub with Jets, Eat-in Kitchen, Breakfast Bar, Kitchen Island, Walk-in Pantry, Granite Counters, High Speed Internet, Master Downstairs, 9+ Flat Ceilings, Central Vacuum, Roller Shields, No Interior Steps
- Exterior Features
- Sport Court(s), Private Yard, Built-in Barbecue
- Taxes
- $5,258
- HOA Fee
- $447
- HOA Freqency
- Quarterly
- Property Description
- Santa Barbara/Tuscan
- Flooring
- Carpet, Tile
- Appliances
- Dishwasher, Disposal, Refrigerator, Gas Cooktop, Microwave, Water Softener Owned
- Heating
- Natural Gas
- Air Conditioning
- Ceiling Fan(s), Central Air
- Exterior Construction
- Wood Frame, Painted, Stucco
- Stories
- 1
- Pool
- Yes
- Parking Features
- Extended Length Garage, Garage Door Opener, Circular Driveway, Direct Access, Attached Garage
- Garage Spaces
- 3
- Elementary School
- Litchfield Elementary School
- Middle School
- Western Sky Middle School
- High School
- Millennium High School
Mortgage Calculator
All information should be verified by the recipient and none is guaranteed as accurate by ARMLS. Copyright 2026 Arizona Regional Multiple Listing Service, Inc. All rights reserved.