19783 W Palo Verde Drive, Litchfield Park, AZ 85340
- $540,000
- 5
- BD
- 5
- BA
- 3,100
- SqFt




Courtesy of Realty ONE Group. 480-321-8100
- List Price
- $540,000
- Status
- ACTIVE
- Days on Market
- 140
- Price Change
- ▼ $15,000 1788555447
- MLS#
- 7018524
- Subtype
- Residential
- Year Built
- 2021
- Bedrooms
- 5
- Bathrooms
- 5
- Full Baths
- 4
- Half Baths
- 1
- Living Area
- 3,100
- Lot Size
- 5,288
- Acres
- 0.12
- Subdivision
- Canyon Views Phase 2 Unit 2
Property Description
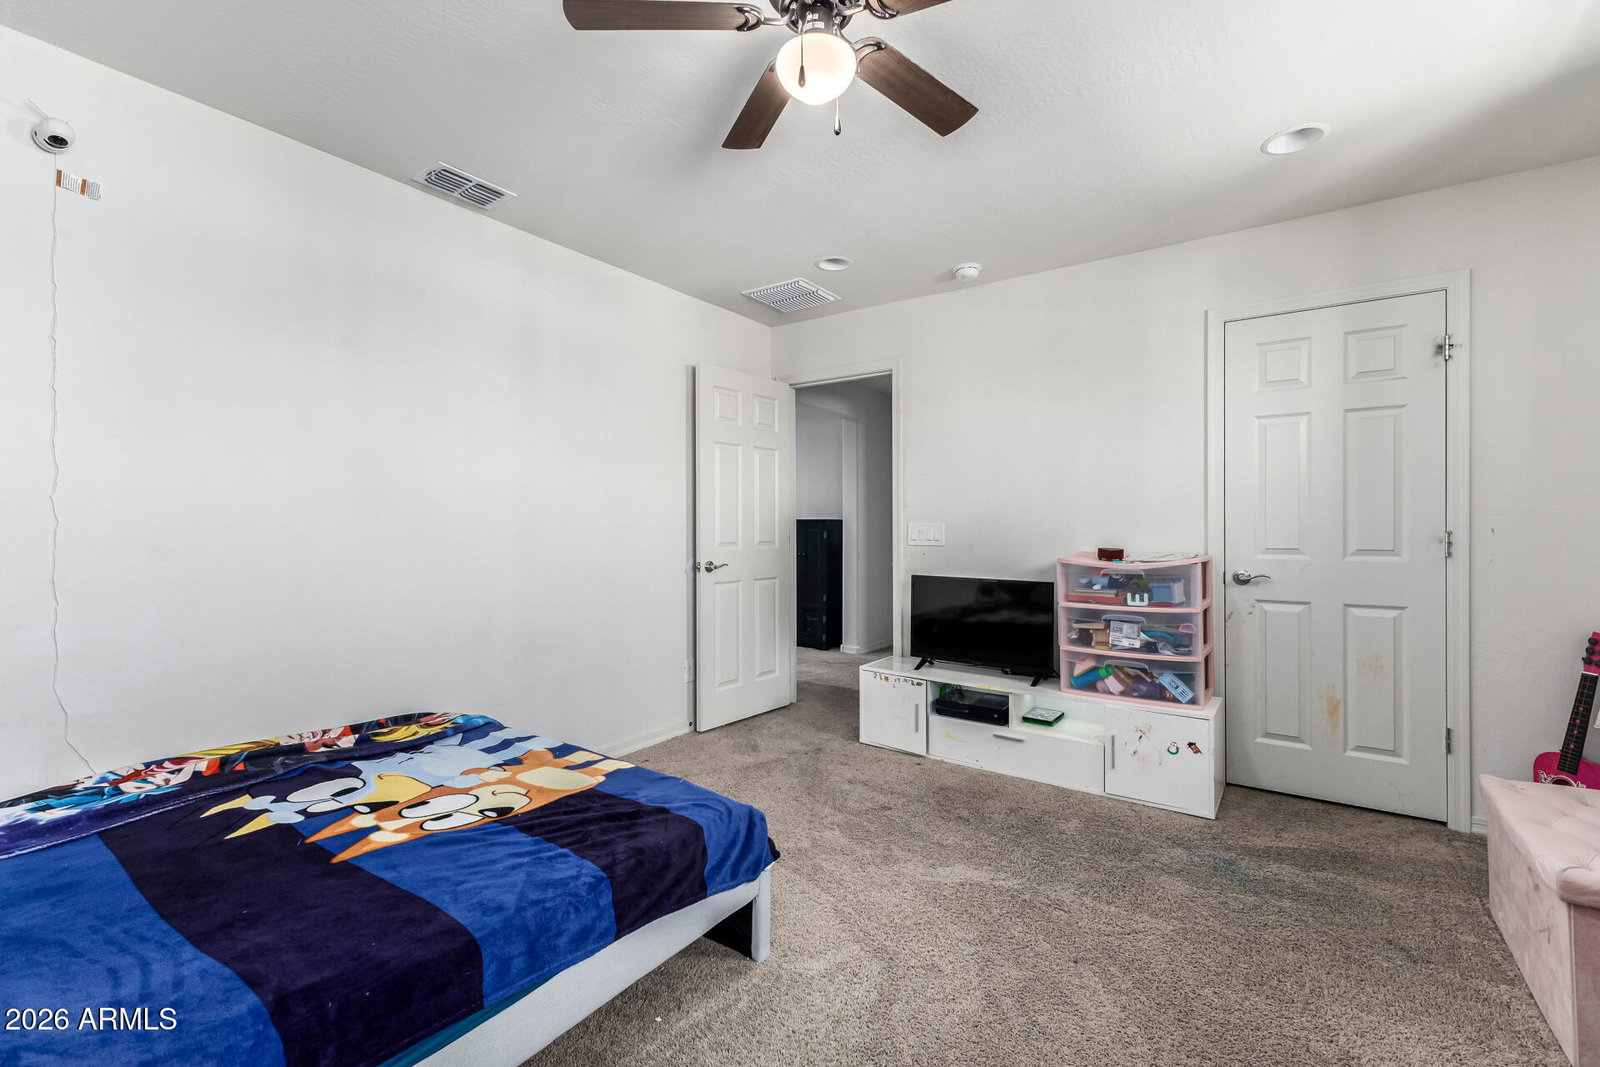
A thoughtfully designed home offering the space, layout, and upgrades today's buyers are looking for. Offering over 3,100 square feet with 5 bedrooms, 4.5 bathrooms, a den, and a spacious upstairs loft, this home provides flexibility, comfort, and the kind of space buyers want, including a second primary suite located downstairs, ideal for guests or multi-generational living. The oversized primary closet, walk-in pantry, and large upstairs laundry room with cabinetry add to the home's functionality. The kitchen is both stylish and practical, featuring granite countertops, upgraded dark cabinetry, reverse osmosis, and a pre-plumbed ice line. Additional upgrades include a tankless water heater, salt water softener loop, and a smart thermostat for modern efficiency. Thoughtful details continue throughout with recessed lighting, ceiling fans in all the right places, a low-threshold walk-in tile shower, and hardwired ethernet ports. Cable-concealed TV connections and a smart garage door opener make this home move-in ready for today's lifestyle. The backyard offers a covered patio with extended side walls for added privacy, cinder block fencing, and direct garage access. The north-south exposure and mountain views create a comfortable outdoor space you can enjoy year-round. Located in the Canyon Views community, residents enjoy parks, playgrounds, walking paths, and sport courts, creating a great environment for outdoor living. Convenient access to I-10 and Loop 303 makes commuting easy while keeping you close to shopping, dining, and everyday essentials.
Additional Information
- Interior Features
- Full Bth Master Bdrm, Double Vanity, Eat-in Kitchen, Kitchen Island, Walk-in Pantry, Granite Counters, High Speed Internet, Master Downstairs, 9+ Flat Ceilings
- Taxes
- $2,328
- HOA Fee
- $96
- HOA Freqency
- Monthly
- Flooring
- Carpet, Tile
- Appliances
- Dishwasher, Disposal, Microwave, Reverse Osmosis, Electric Oven, Water Softener Owned, Water Purifier
- Heating
- Natural Gas, ENERGY STAR Qualified Equipment
- Air Conditioning
- Ceiling Fan(s), Central Air, Programmable Thmstat, ENERGY STAR Qualified Equipment
- Exterior Construction
- Wood Frame, Stucco, Stone
- Stories
- 2
- Parking Features
- Attached Garage
- Garage Spaces
- 2
- Elementary School
- Litchfield Elementary School
- Middle School
- Verrado Middle School
- High School
- Verrado High School
- View
- Mountain(s)
Mortgage Calculator
All information should be verified by the recipient and none is guaranteed as accurate by ARMLS. Copyright 2026 Arizona Regional Multiple Listing Service, Inc. All rights reserved.