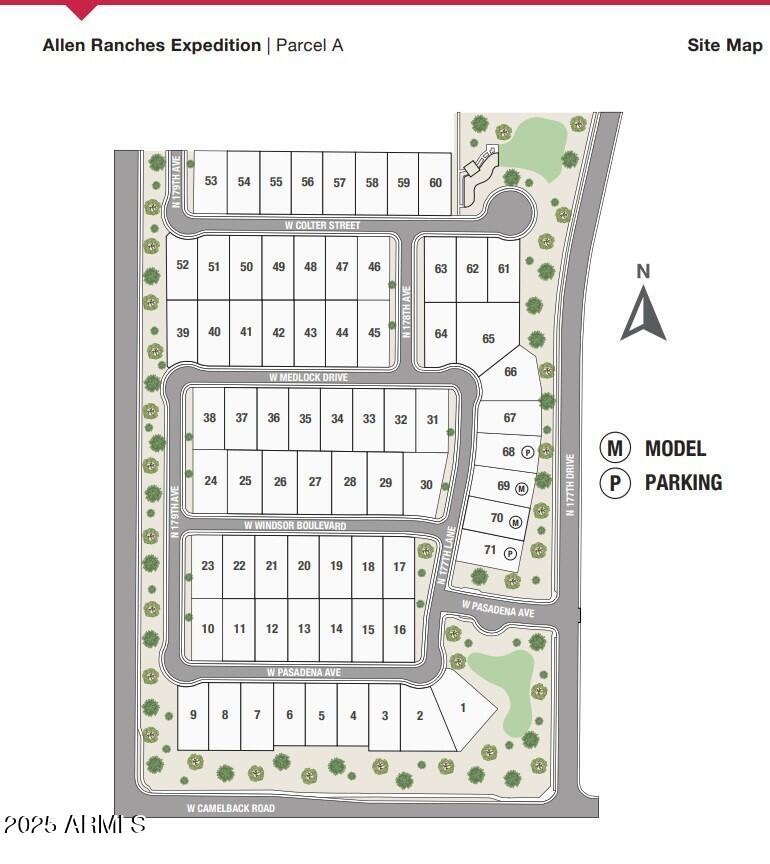
17837 W Pasadena Avenue, Litchfield Park, AZ 85340
- $554,990
- 3
- BD
- 3
- BA
- 2,314
- SqFt


Courtesy of Taylor Morrison (MLS Only). 480-346-1738
- List Price
- $554,990
- Status
- ACTIVE
- Days on Market
- 127
- Price Change
- ▼ $10,000 1781842142
- MLS#
- 7024498
- Subtype
- Residential
- Style
- Spanish
- Year Built
- 2025
- Bedrooms
- 3
- Bathrooms
- 3
- Full Baths
- 2
- Half Baths
- 1
- Living Area
- 2,314
- Lot Size
- 8,300
- Acres
- 0.19
- Subdivision
- Allen Ranches Expedition
- Neighborhood
- Allen Ranches
Property Description
What's Special: No Rear Neighbors | North Facing Lot | 3-Car Tandem Garage. New Construction - Ready Now! Built by America's Most Trusted Home Builder. Welcome to the Hilary at 17837 W Pasadena in Allen Ranches Expedition! With 2,314 square feet, this single-story home features three bedrooms, 2.5 baths, a study, and a three-car tandem garage. The open-concept layout keeps the kitchen, casual dining, and great room connected, while the primary suite offers a private retreat nearby. A spa-like bath includes dual sinks, a vanity, and a separate tub and shower. With secondary bedrooms set apart, everyone has their own space to unwind. Allen Ranches in sunny Litchfield Park, AZ offers fun and adventure with a playground, sparkling pool, basketball court, and the thoughtful design of a master-planned community. With quick access to Loop 303, you're just minutes from lush parks, Harkins Theatres, Costco, and plenty more nearby conveniences. Additional Highlights Include: double gate/garage extension, outdoor living extension, paver front porch, garage service door. MLS#7024498
Additional Information
- Interior Features
- Full Bth Master Bdrm, Separate Shwr & Tub, Double Vanity, Kitchen Island, Walk-in Pantry
- Taxes
- $3,600
- HOA Fee
- $267
- HOA Freqency
- Monthly
- Community Features
- Allen Ranches
- Property Description
- Spanish
- Flooring
- Carpet, Tile
- Appliances
- Dishwasher, Disposal, Gas Cooktop, Microwave, Built In Recycling
- Heating
- Natural Gas
- Air Conditioning
- Central Air, Programmable Thmstat
- Exterior Construction
- Wood Frame, Adobe, Blown Cellulose, Painted, Stucco, Stone
- Stories
- 1
- Parking Features
- Tandem, Garage Door Opener, Direct Access
- Garage Spaces
- 3
- Elementary School
- Mabel Padgett Elementary School
- Middle School
- Verrado Middle School
- High School
- Canyon View High School
- View
- Mountain(s)
Mortgage Calculator
All information should be verified by the recipient and none is guaranteed as accurate by ARMLS. Copyright 2026 Arizona Regional Multiple Listing Service, Inc. All rights reserved.