18232 W San Juan Court, Litchfield Park, AZ 85340
- $1,689,000
- 4
- BD
- 4
- BA
- 3,557
- SqFt




Courtesy of HomeSmart. 602-230-7600
- List Price
- $1,689,000
- Status
- ACTIVE
- Days on Market
- 76
- MLS#
- 7047390
- Subtype
- Residential
- Style
- Contemporary
- Year Built
- 2020
- Bedrooms
- 4
- Bathrooms
- 4
- Full Baths
- 3
- Half Baths
- 1
- Living Area
- 3,557
- Lot Size
- 22,366
- Acres
- 0.51
- Subdivision
- Russell Ranch Phase 3 Replat
- Neighborhood
- Russell Ranch
Property Description
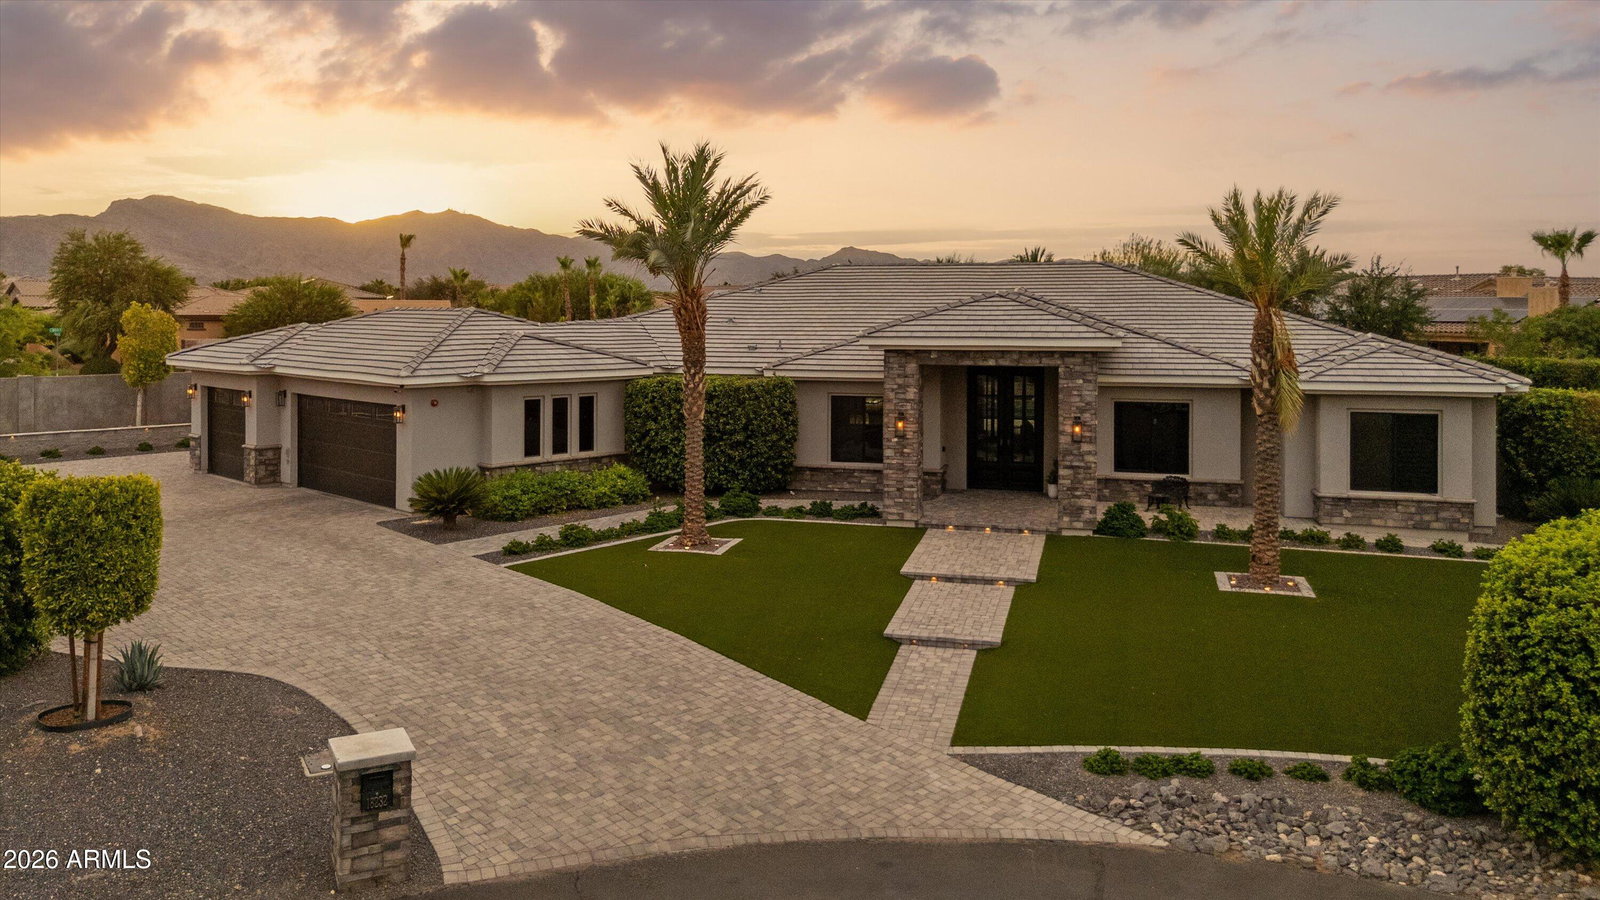
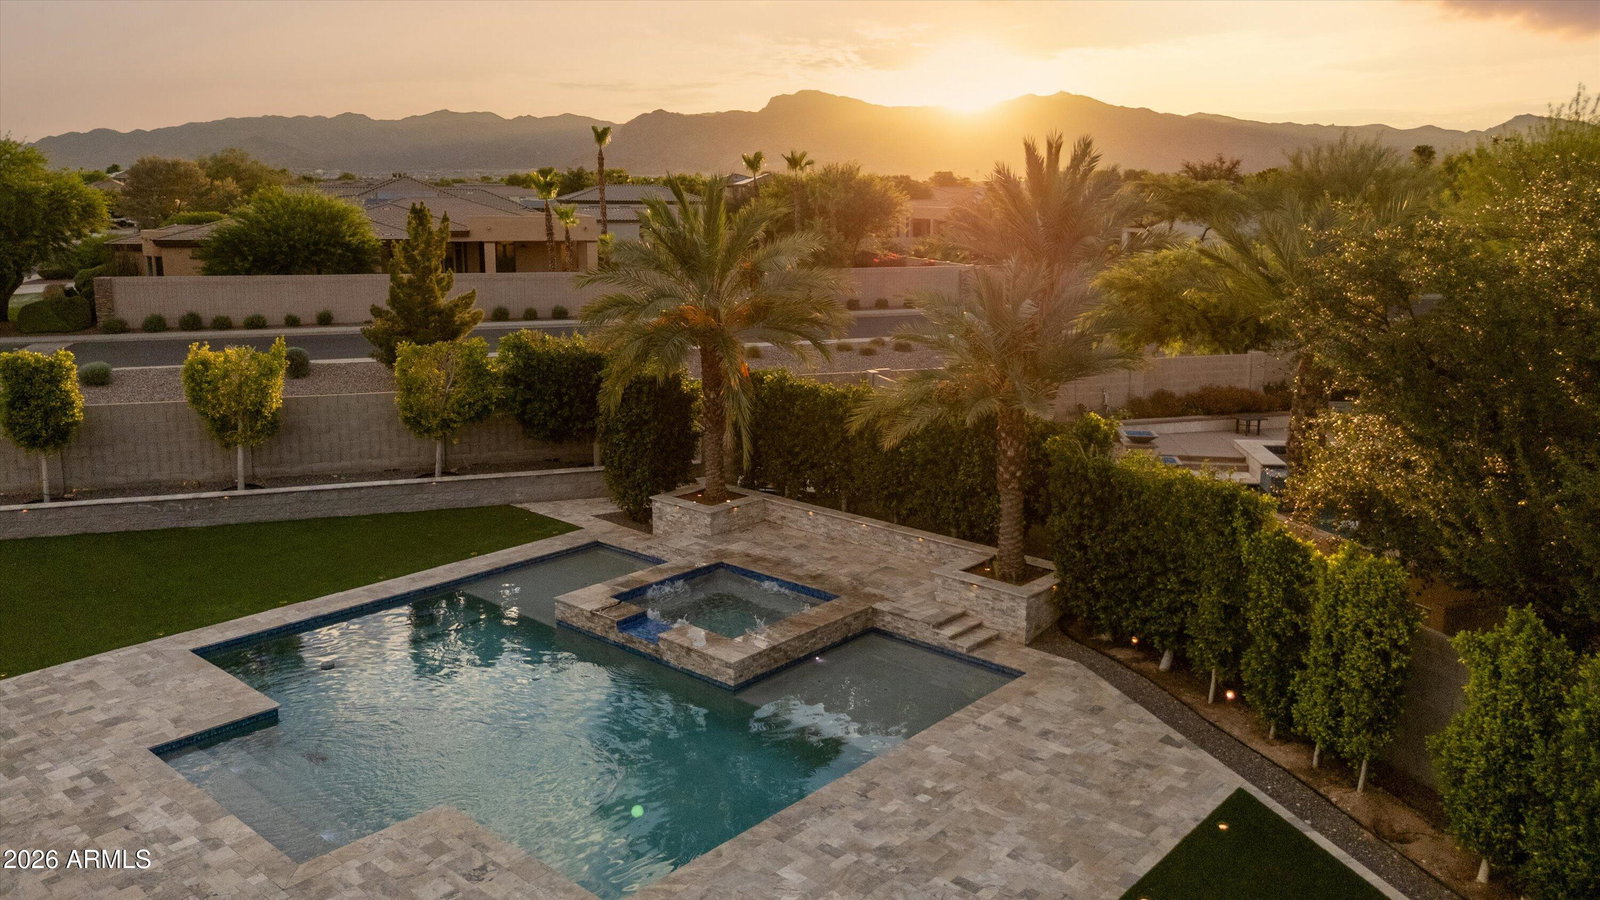
Welcome to this beautifully designed custom home in the highly sought-after gated community of Russell Ranch, where luxury, comfort, and thoughtful design come together. Situated on an oversized cul-de-sac lot, this exceptional property offers added privacy and one of the community's most peaceful settings. Featuring 4 spacious bedrooms, including two with en-suite bathrooms, and 4.5 baths, the open-concept floor plan showcases premium finishes throughout. Custom cabinetry, quartz countertops, marble-tiled showers, and designer tile flooring create an elegant yet inviting atmosphere. The chef's kitchen is the heart of the home, complete with a massive 11-foot island, stainless steel appliances, gas range, and stunning RH designer pendant lighting. The spacious living room features a sleek electric fireplace and an impressive stackable sliding glass door that seamlessly blends indoor and outdoor living. Retreat to the luxurious primary suite with its spa-inspired marble bathroom and private access to the resort-style backyard. Outside, mature Ficus trees surround the property, creating a rare sense of privacy and tranquility while framing the sparkling pool and beautifully landscaped outdoor living spaces. The oversized cul-de-sac lot provides the perfect setting for entertaining or simply enjoying the peaceful surroundings. From its thoughtfully curated design and premium finishes to its exceptional lot and serene outdoor oasis, this is a rare opportunity to own one of Russell Ranch's finest custom homes.
Additional Information
- Interior Features
- Separate Shwr & Tub, Double Vanity, Breakfast Bar, Pantry, Kitchen Island, Walk-in Pantry, Non-laminate Counter, Quartz Countertops, High Speed Internet, 9+ Flat Ceilings, No Interior Steps
- Taxes
- $3,433
- HOA Fee
- $402
- HOA Freqency
- Quarterly
- Community Features
- Russell Ranch
- Property Description
- Contemporary
- Flooring
- Tile
- Appliances
- Dishwasher, Disposal, Refrigerator, Microwave, Built-In Electric Oven, Gas Range, Washer, Dryer
- Heating
- Forced Air
- Air Conditioning
- Ceiling Fan(s), Central Air, Programmable Thmstat
- Exterior Construction
- Wood Frame, Painted, Stucco, Brick Veneer
- Stories
- 1
- Pool
- Yes
- Parking Features
- RV Gated, Extended Length Garage, Garage Door Opener, Direct Access, Electric Vehicle Charging Station(s), Attached Garage
- Garage Spaces
- 3
- Elementary School
- Belen Soto Elementary School
- Middle School
- Belen Soto Elementary School
- High School
- Canyon View High School
- View
- Mountain(s), Desert
Mortgage Calculator
All information should be verified by the recipient and none is guaranteed as accurate by ARMLS. Copyright 2026 Arizona Regional Multiple Listing Service, Inc. All rights reserved.