15762 W Cheryl Drive, Waddell, AZ 85355
- $569,900
- 3
- BD
- 3
- BA
- 2,507
- SqFt




Courtesy of Real Broker. 623-223-1663
- List Price
- $569,900
- Status
- ACTIVE
- Days on Market
- 62
- MLS#
- 7052614
- Subtype
- Residential
- Style
- Contemporary
- Year Built
- 2025
- Bedrooms
- 3
- Bathrooms
- 3
- Full Baths
- 3
- Living Area
- 2,507
- Lot Size
- 7,791
- Acres
- 0.18
- Subdivision
- Stonebridge Manor Parcel 1
Property Description
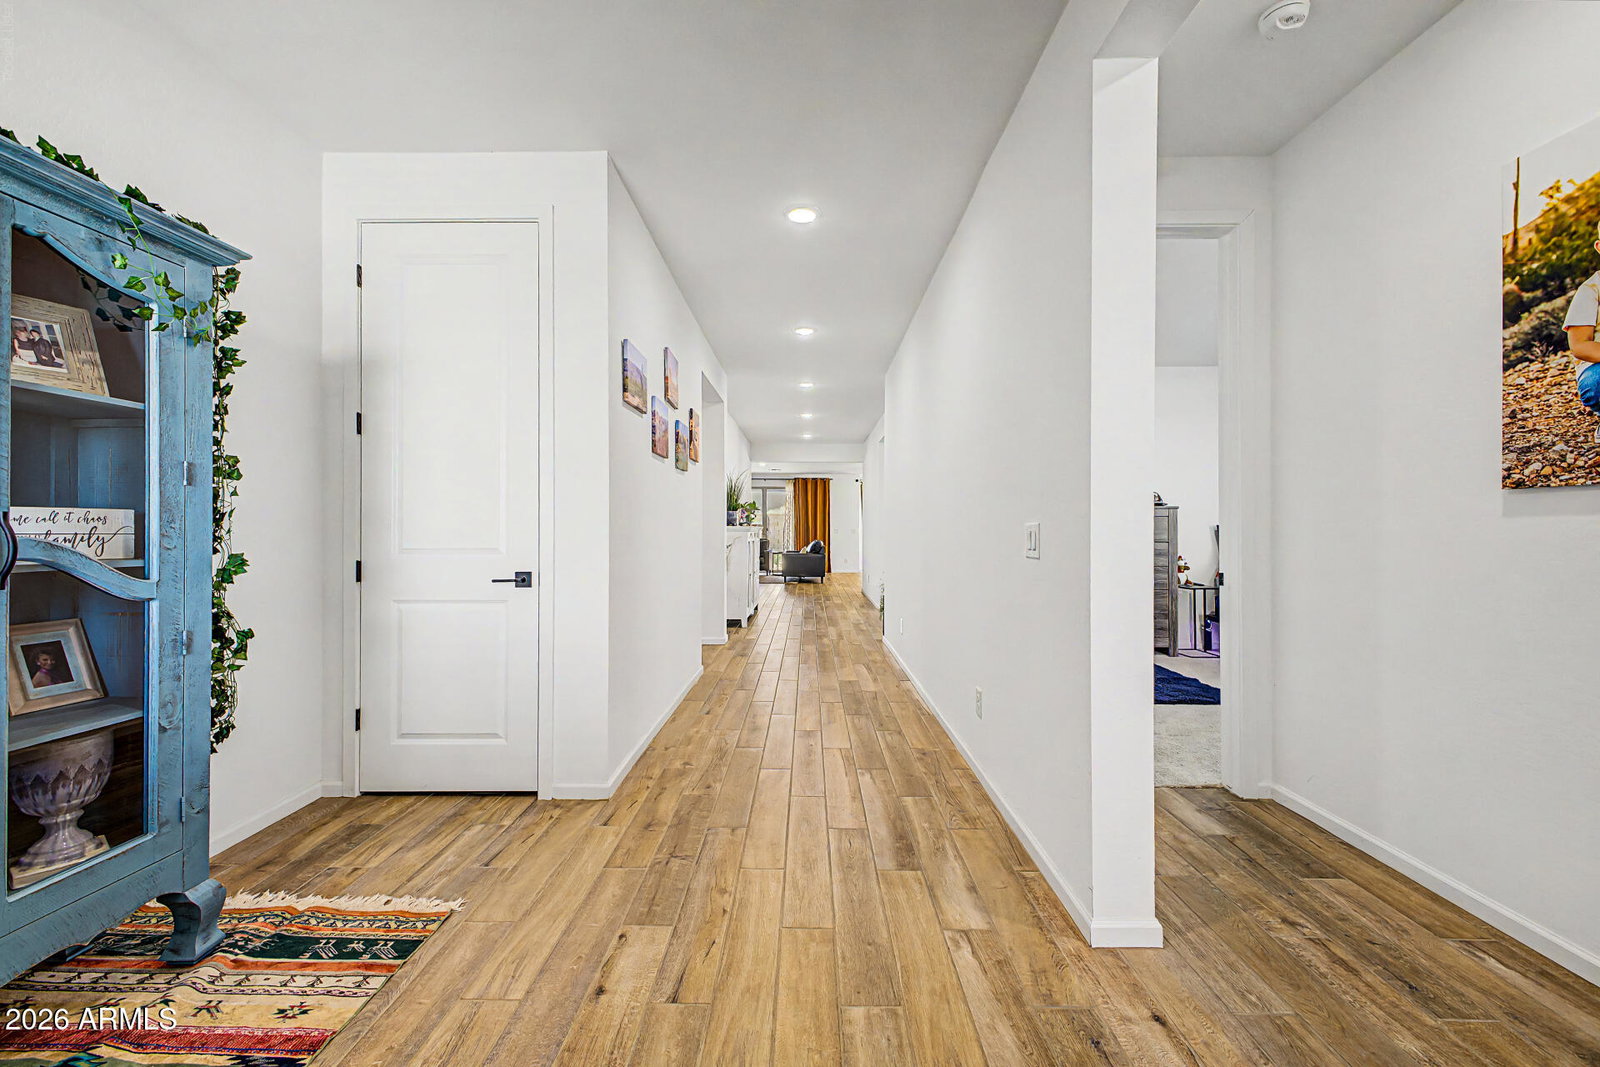
Rare opportunity to assume a VA loan at a 3.49% interest rate, offering significant monthly savings compared to today's rates! Built in 2025, this beautifully upgraded home blends modern design with exceptional functionality. Featuring 3 bedrooms, 3 bathrooms, plus a spacious den, this thoughtfully designed split floor plan offers comfort, privacy and flexibility for today's lifestyle. Inside you'll find elegant tile plank flooring, abundant natural light and a stunning chef-inspired kitchen showcasing quartz countertops, upgraded appliances and an oversized pantry. Dual sink vanities add to everyday convenience, while the expansive laundry room and deep tandem 3-car garage provide exceptional storage and workspace. Situated on a desirable corner lot adjacent to the greenbelt, this home offers added privacy and an open feel. The finished backyard is perfect for relaxing, while the inviting front porch and paver driveway enhance the homes outstanding curb appeal! Why wait to build when you can own a nearly new home loaded with upgrades. This is an opportunity you don't want to miss!
Additional Information
- Interior Features
- Full Bth Master Bdrm, Double Vanity, Eat-in Kitchen, Breakfast Bar, Kitchen Island, Walk-in Pantry, Quartz Countertops, High Speed Internet, 9+ Flat Ceilings
- Taxes
- $167
- HOA Fee
- $112
- HOA Freqency
- Monthly
- Property Description
- Contemporary
- Flooring
- Carpet, Tile
- Appliances
- Dishwasher, Disposal, Refrigerator, Microwave, Electric Oven, Electric Range, Washer, Dryer
- Heating
- Electric
- Air Conditioning
- Central Air, Programmable Thmstat
- Exterior Construction
- Wood Frame, Painted, Stucco
- Stories
- 1
- Parking Features
- Tandem, Garage Door Opener, Direct Access, Attached Garage
- Garage Spaces
- 3
- Elementary School
- Rancho Gabriela
- Middle School
- Sonoran Heights Middle School
- High School
- Shadow Ridge High School
Mortgage Calculator
All information should be verified by the recipient and none is guaranteed as accurate by ARMLS. Copyright 2026 Arizona Regional Multiple Listing Service, Inc. All rights reserved.