11805 N Pablo Street, El Mirage, AZ 85335
- $332,500
- 3
- BD
- 2
- BA
- 1,238
- SqFt




Courtesy of Realty ONE Group. 9492121927
- List Price
- $332,500
- Status
- PENDING
- Days on Market
- 17
- MLS#
- 7059775
- Subtype
- Residential
- Year Built
- 2002
- Bedrooms
- 3
- Bathrooms
- 2
- Full Baths
- 2
- Living Area
- 1,238
- Lot Size
- 5,750
- Acres
- 0.13
- Subdivision
- Sundial 4 Unit 1 Replat
Property Description
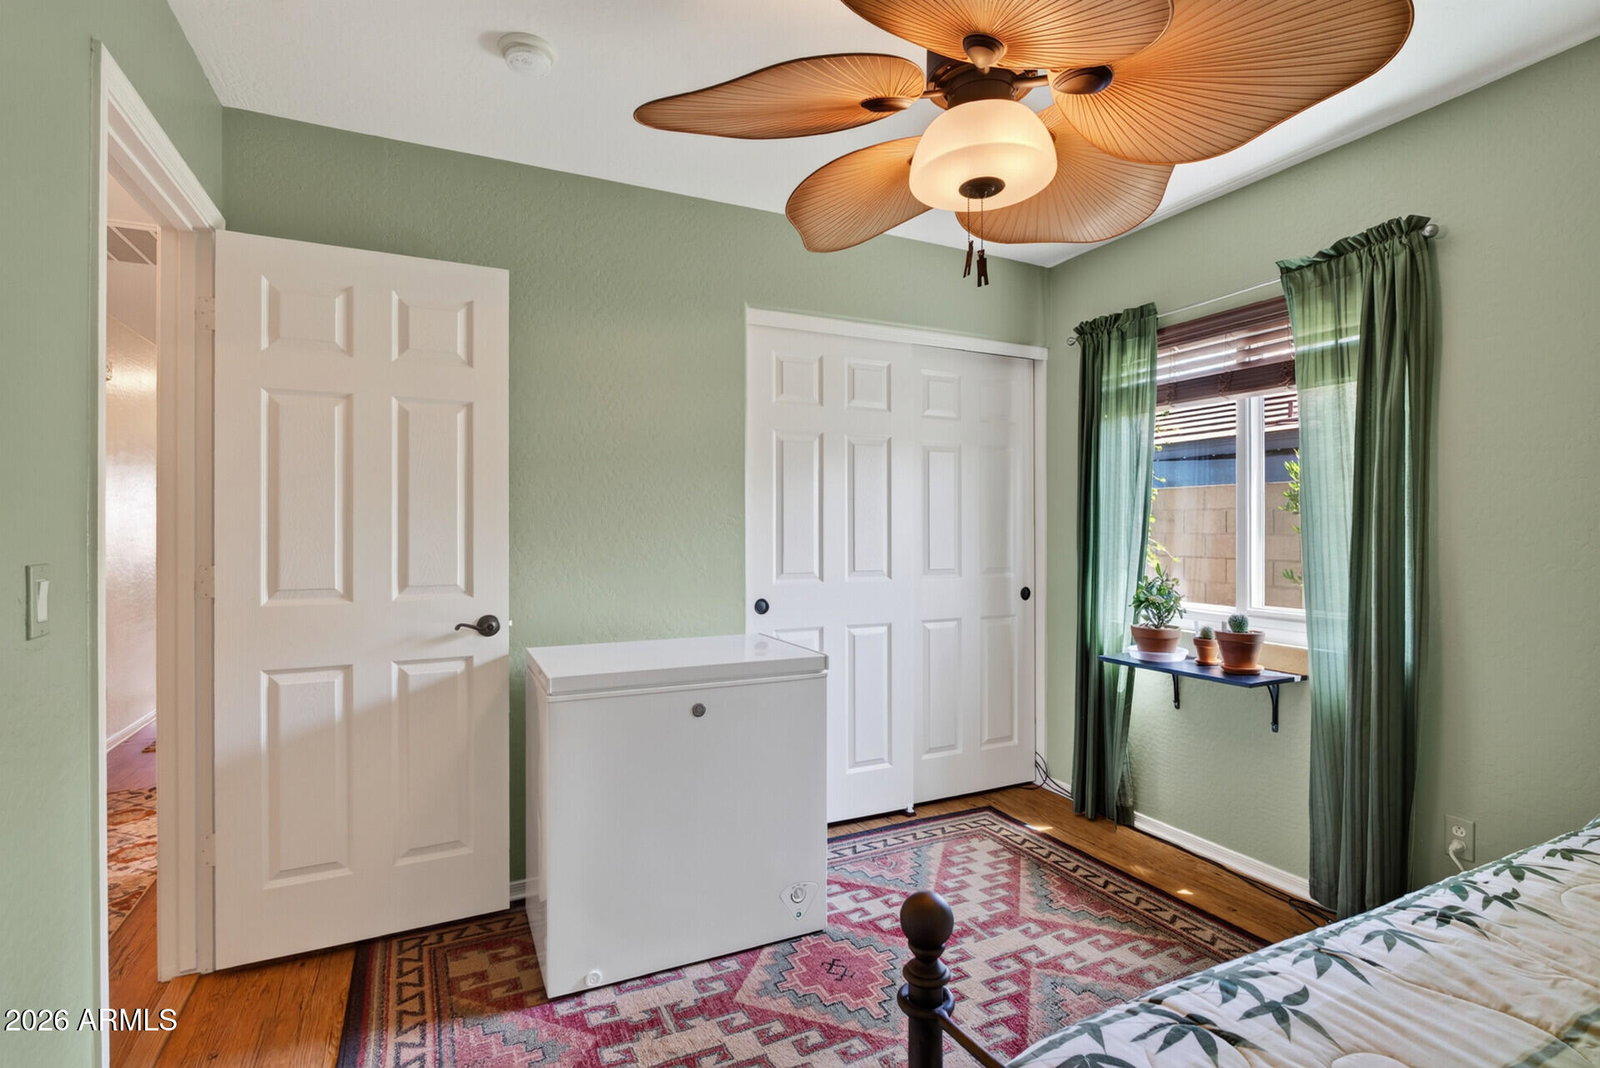
PRIDE OF OWNERSHIP SHINES THROUGHOUT THIS METICULOUSLY MAINTAINED, SINGLE-STORY HOME, OFFERED FOR THE FIRST TIME BY THE ORIGINAL OWNER!. Featuring 3 bedrooms, 2 baths, and an open-concept floor plan, this move-in ready home combines thoughtful updates with timeless appeal. Major improvements include a NEW HVAC system (2021) and ENERGY EFFICIENT, DUAL-PANED, VINYL WINDOWS and SLIDING DOOR (2018). Inside, you'll find warm, neutral wood-grain luxury vinyl flooring throughout--NO CARPET--along with vaulted ceilings, contemporary ceiling fans and updated lighting and plumbing fixtures that create a fresh, inviting feel. The spacious kitchen opens seamlessly to the family room and overlooks THE PRIVATE POOL SIZED, FULLY ENCLOSED BACKYARD! The generous primary suite offers two closets an updated en-suite bath featuring a new mirror, faucet and light fixtures. Convenient indoor laundry includes the washer and dryer. Step outside to the covered patio and enjoy a peaceful, block-wall enclosed POOL SIZED backyard with mature fruit trees including lemon, cherry, pomegranate, and two fig trees. The attached two-car garage is exceptionally clean with epoxy-coated floors. From the newer exterior paint, updated lighting, and custom security screen door to the mature desert landscaping, this home offers outstanding curb appeal and reflects years of meticulous care. Simply move in and enjoy! Just Blocks away from THREE community play area/parks!
Additional Information
- Interior Features
- Full Bth Master Bdrm, Pantry, Kitchen Island, Laminate Counters, Master Downstairs, Vaulted Ceiling(s), No Interior Steps
- Taxes
- $790
- HOA Fee
- $135
- HOA Freqency
- Quarterly
- Flooring
- Vinyl
- Appliances
- Dishwasher, Refrigerator, Electric Range, Washer, Dryer
- Heating
- Electric, Forced Air
- Air Conditioning
- Ceiling Fan(s), Central Air
- Exterior Construction
- Wood Frame, Painted, Stucco
- Stories
- 1
- Parking Features
- Direct Access, Attached Garage
- Garage Spaces
- 2
- Elementary School
- Riverview School
- Middle School
- Dysart Middle School
- High School
- Dysart High School
Mortgage Calculator
All information should be verified by the recipient and none is guaranteed as accurate by ARMLS. Copyright 2026 Arizona Regional Multiple Listing Service, Inc. All rights reserved.