4539 N 10th Avenue, Phoenix, AZ 85013
- $550,000
- 4
- BD
- 3
- BA
- 2,308
- SqFt




Courtesy of Keller Williams Realty Sonoran Living. 480-948-3338
- List Price
- $550,000
- Status
- ACTIVE
- Days on Market
- 8
- MLS#
- 7074520
- Subtype
- Residential
- Year Built
- 1951
- Bedrooms
- 4
- Bathrooms
- 3
- Full Baths
- 2
- Half Baths
- 1
- Living Area
- 2,308
- Lot Size
- 6,669
- Acres
- 0.15
- Subdivision
- Park View Homes Plat 2 Lots 53-87 274-281
Property Description
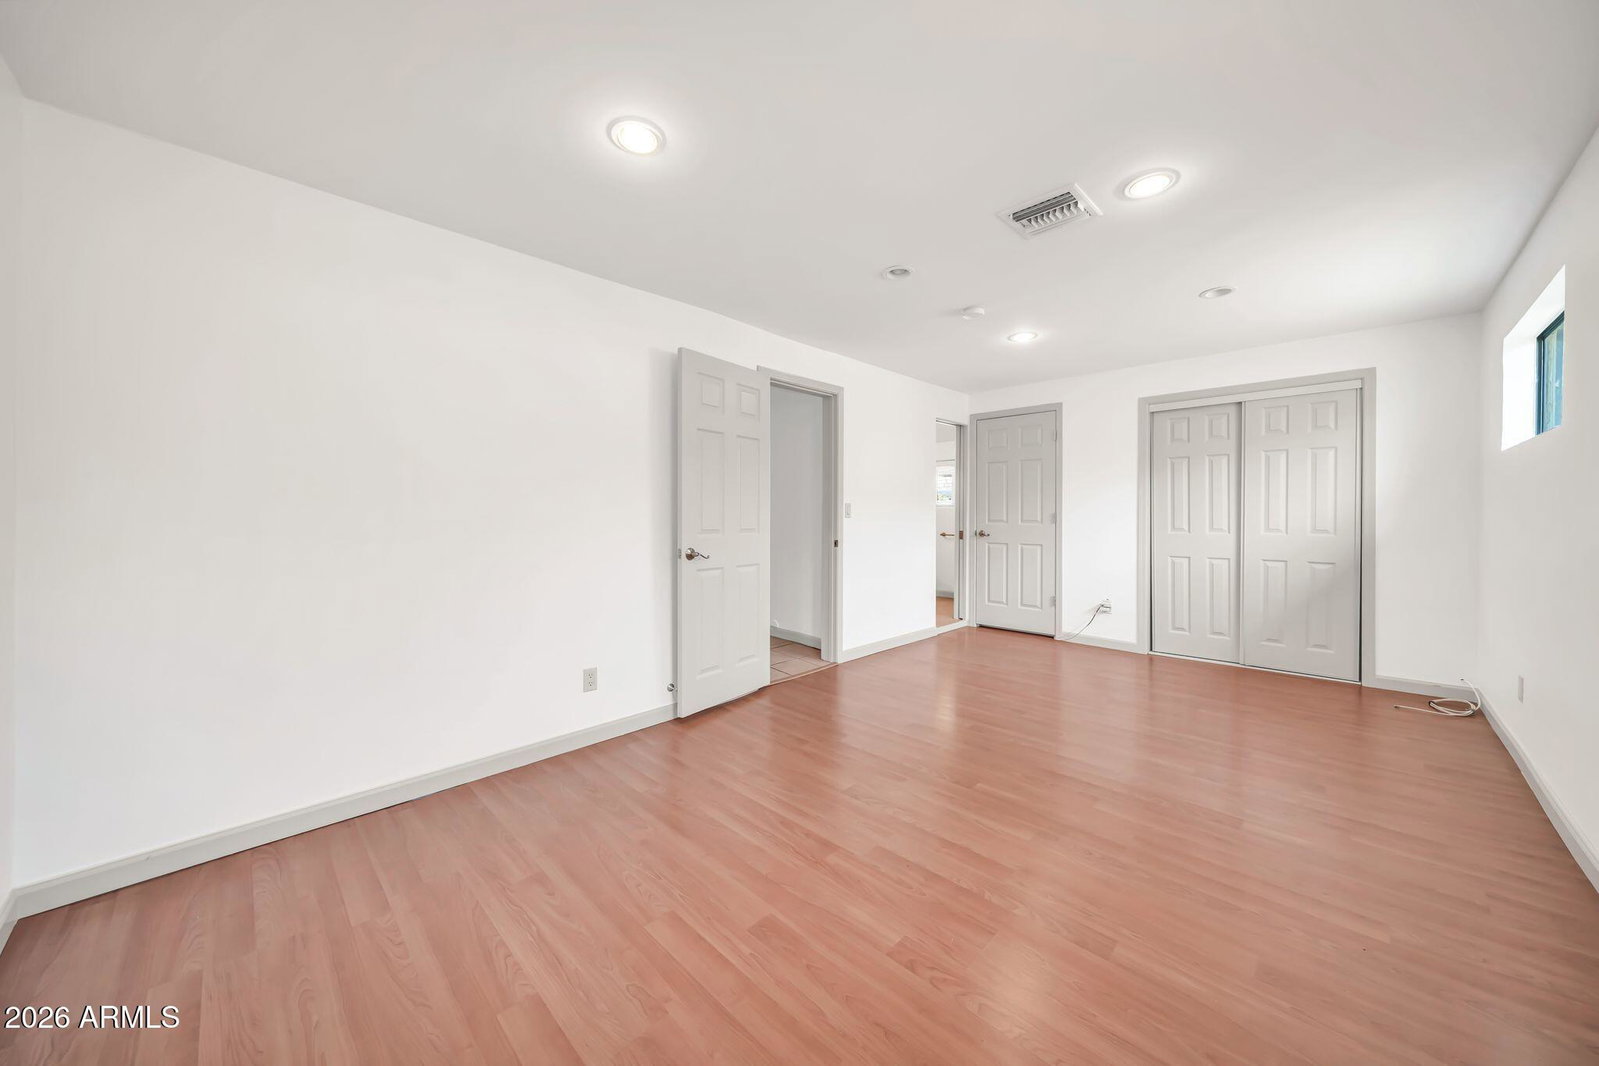
Live the Central Phoenix lifestyle, where some of the city's best dining, local favorites and neighborhood hot spots are just minutes from home. Spend your mornings at Uptown Farmers Market, grab coffee at Copper Star, meet friends at Postino, The Henry or Neighborly Public House, and explore the restaurants, boutiques and local character of the nearby Melrose District. Situated on a desirable corner lot, this recently painted 4-bedroom, 2.5-bath home offers a spacious and versatile floor plan with plenty of room to live, work and entertain. With easy access to Uptown, Midtown and Downtown Phoenix, this is an opportunity to enjoy the energy, convenience and community that make Central Phoenix such a sought-after place to call home.
Additional Information
- Interior Features
- 3/4 Bath Master Bdrm, Pantry, High Speed Internet
- Taxes
- $1,671
- Flooring
- Tile
- Appliances
- Dishwasher, Refrigerator, Electric Cooktop, Electric Oven, Electric Range
- Heating
- Electric
- Air Conditioning
- Ceiling Fan(s), Central Air
- Exterior Construction
- Block, Stucco
- Stories
- 1
- Elementary School
- Clarendon School
- Middle School
- Osborn Middle School
- High School
- Central High School
Mortgage Calculator
All information should be verified by the recipient and none is guaranteed as accurate by ARMLS. Copyright 2026 Arizona Regional Multiple Listing Service, Inc. All rights reserved.