Share this with your friends


(602) 538-6115
Real Estate Company
2017 N 1st Avenue, Phoenix, AZ 85003
- $2,350,000
- 2
- BD
- 6
- BA
- 5,224
- SqFt
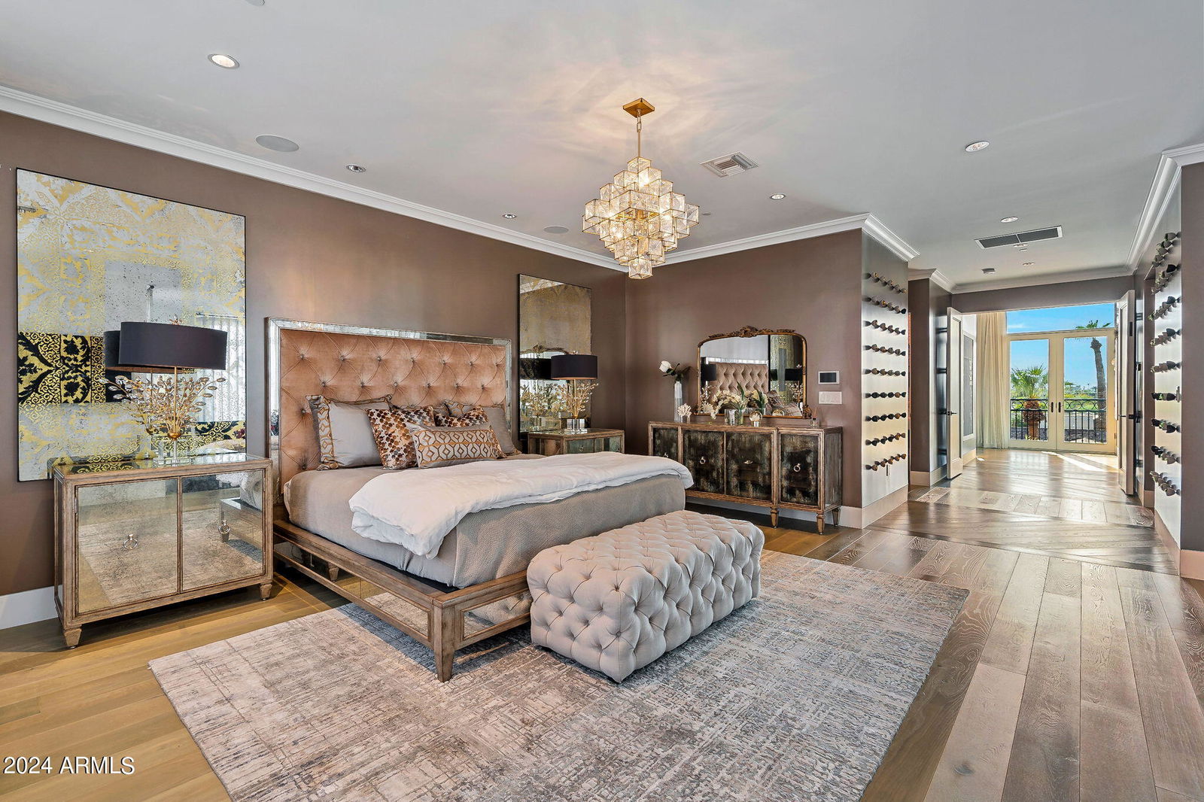
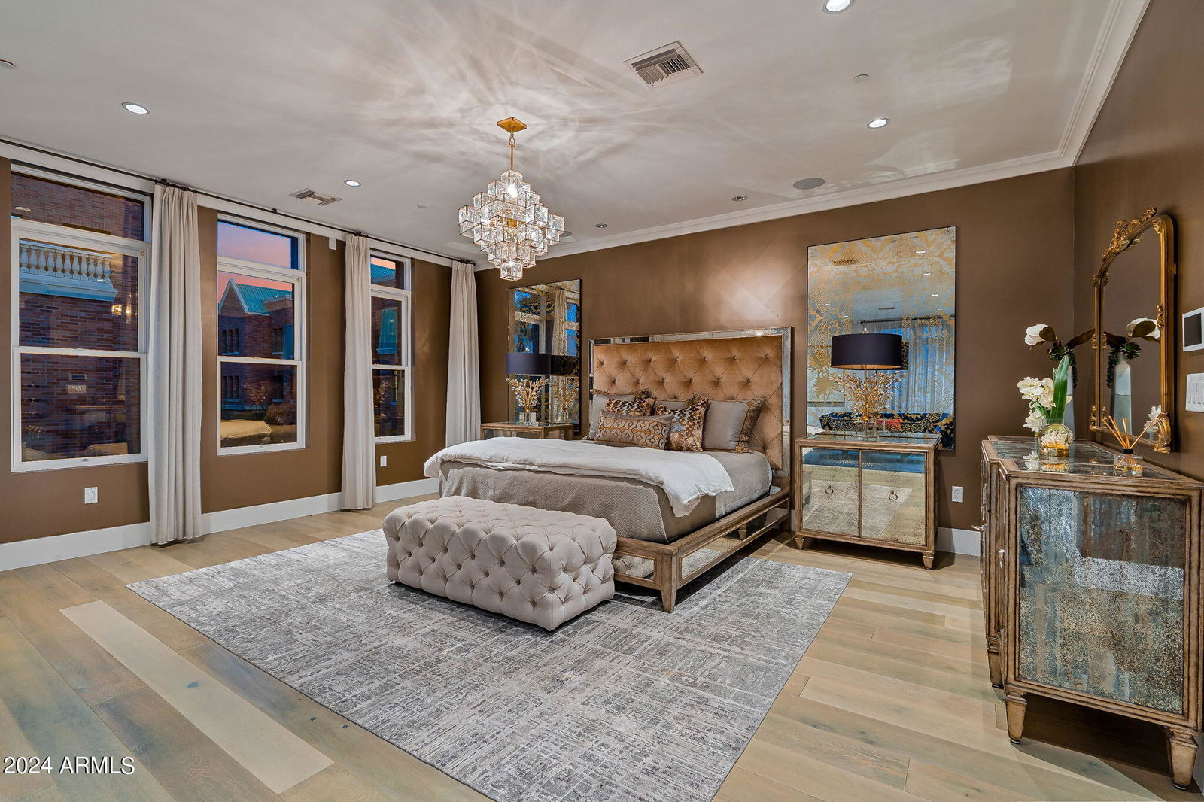
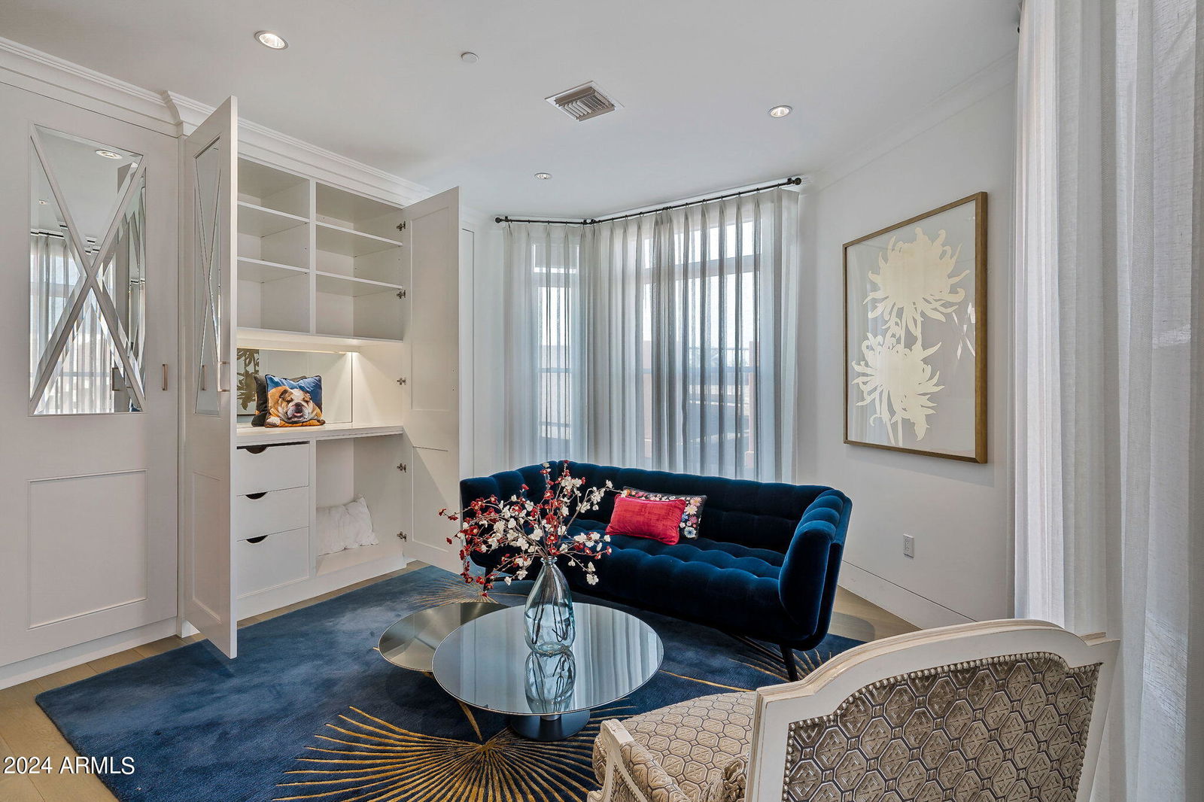
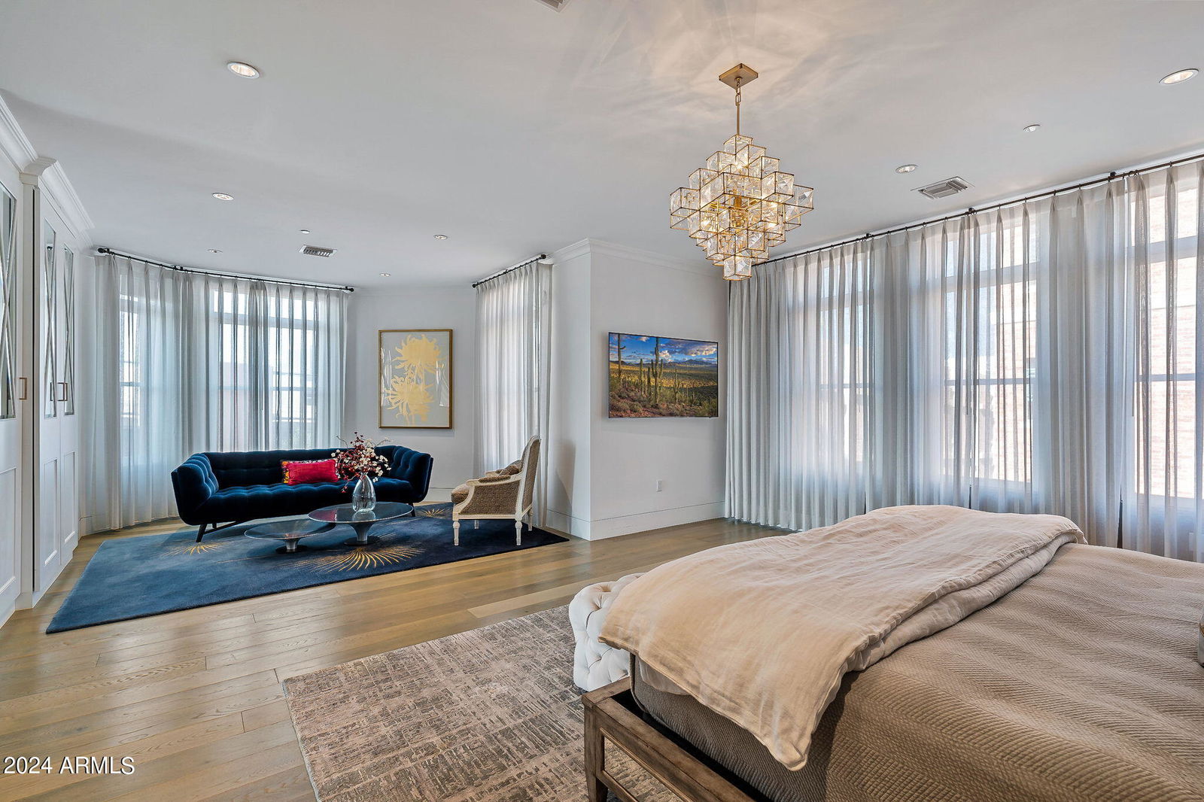
Courtesy of Coldwell Banker Realty. 623-977-1776
- List Price
- $2,350,000
- Status
- ACTIVE
- Days on Market
- 3
- MLS#
- 7097976
- Subtype
- Residential
- Style
- Other
- Year Built
- 2008
- Bedrooms
- 2
- Bathrooms
- 6
- Full Baths
- 2
- Half Baths
- 4
- Living Area
- 5,224
- Lot Size
- 3,853
- Acres
- 0.09
- Subdivision
- Chateaux On Central
- Neighborhood
- Chateaux On Central
Property Description
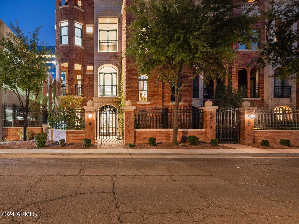
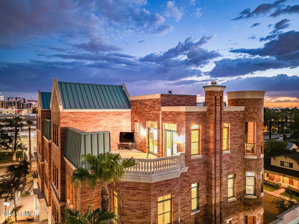
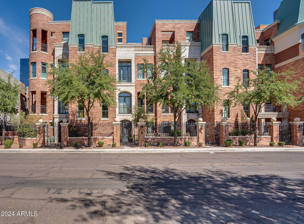
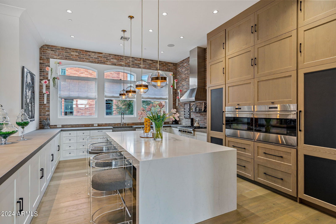
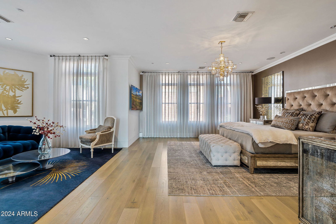
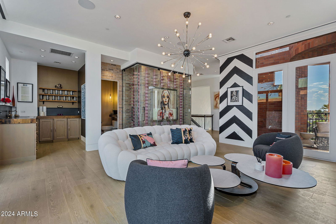
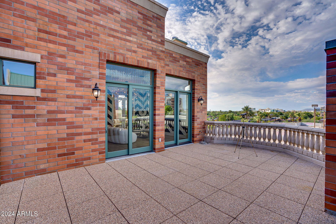
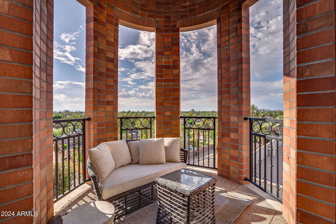
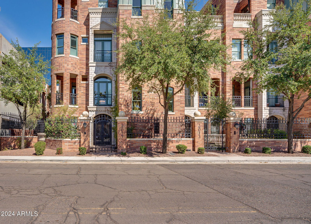
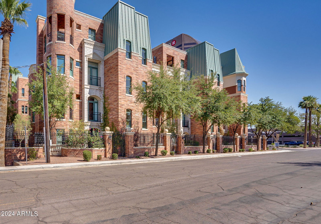
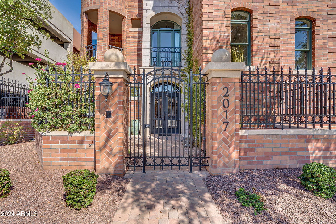
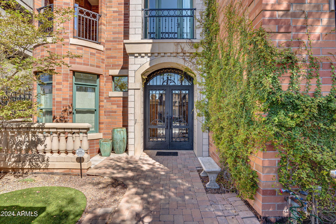
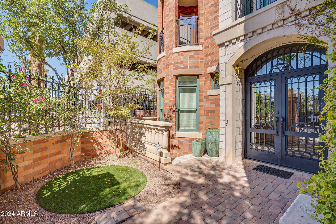
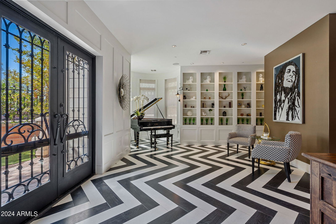
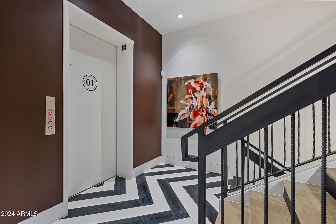
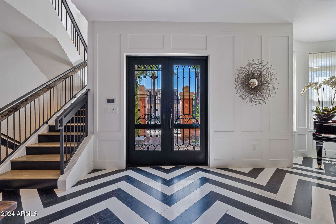
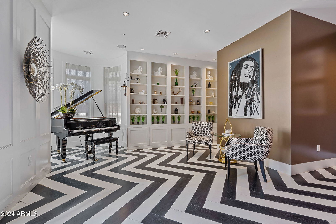
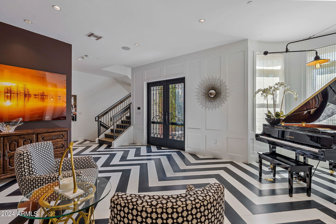
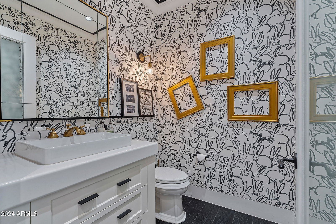
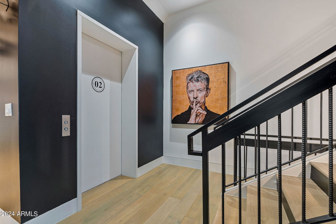
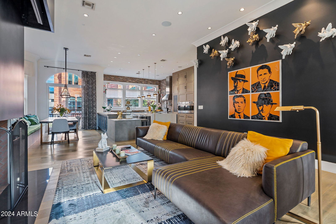
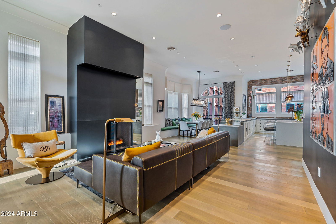
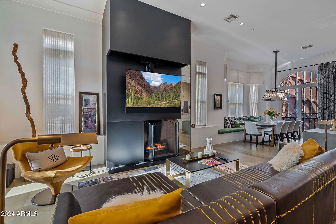
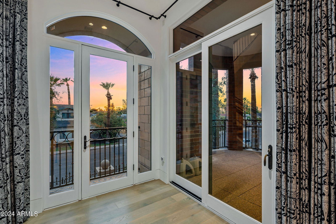
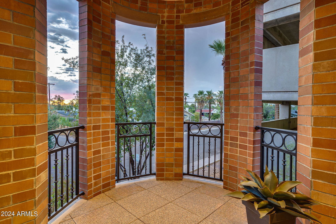
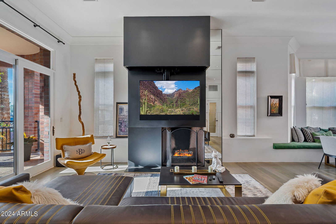
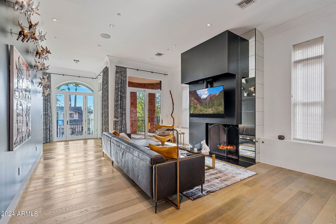
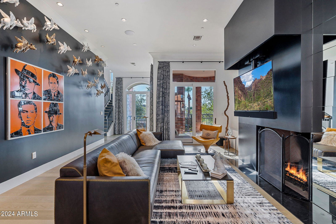
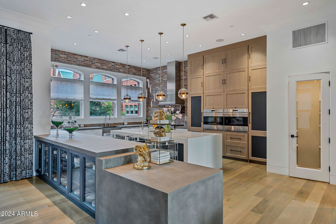
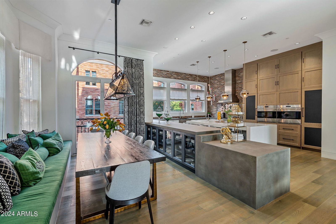
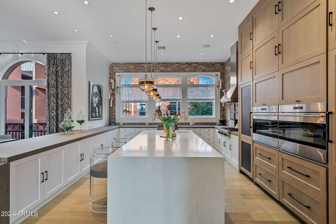
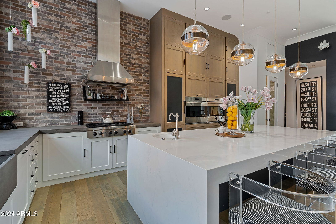
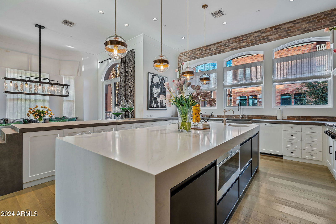
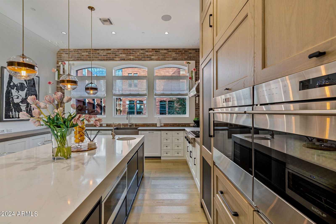
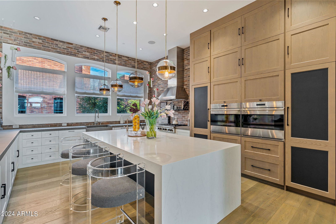
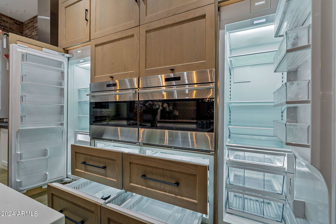
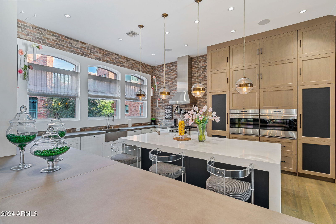
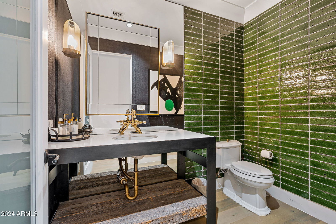
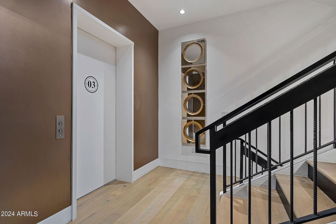
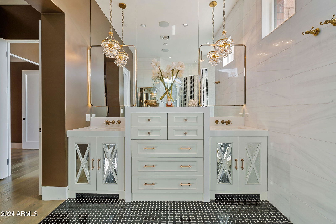
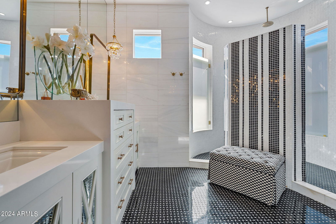
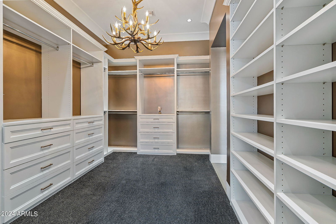
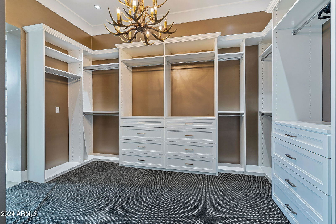
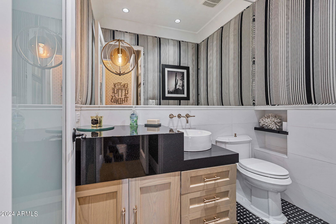
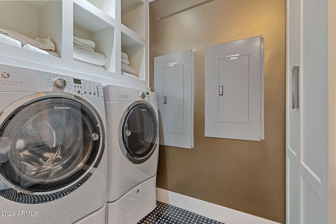
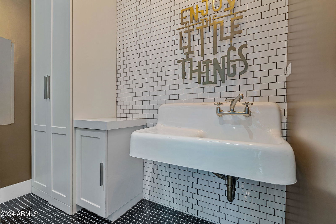
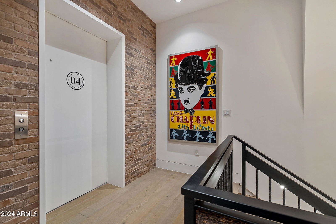
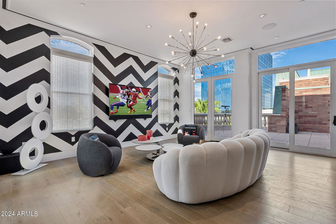
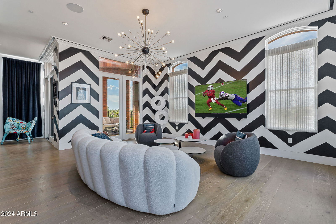
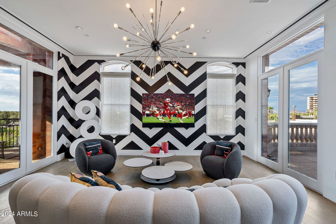
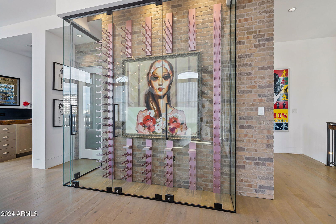
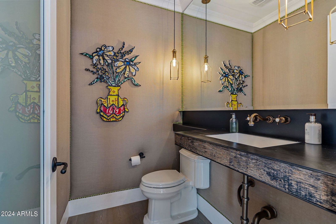
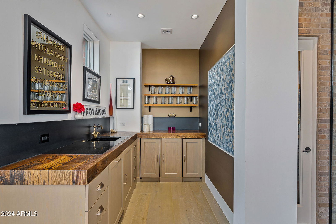
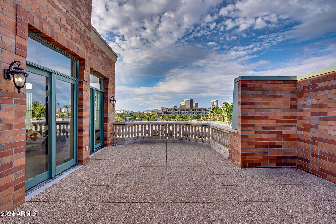
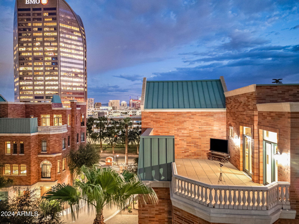
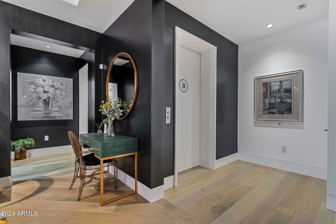
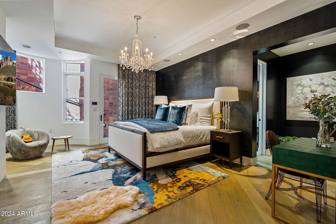
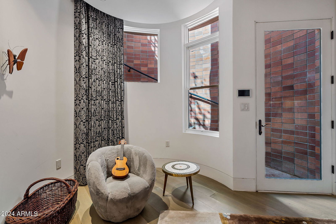
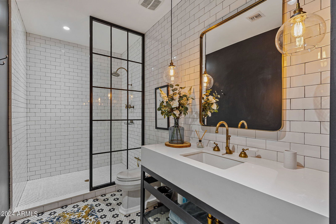
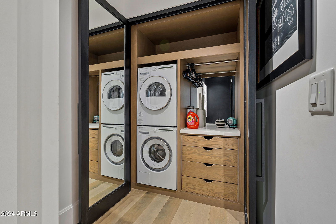
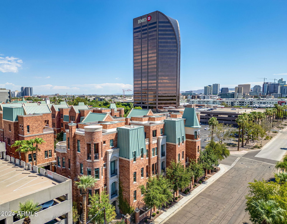
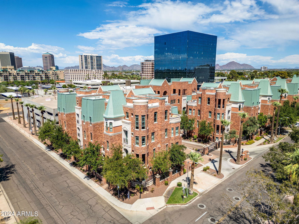
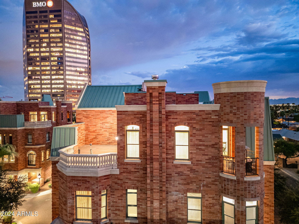
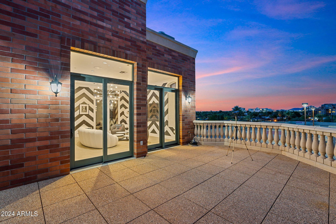
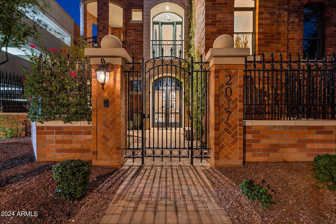
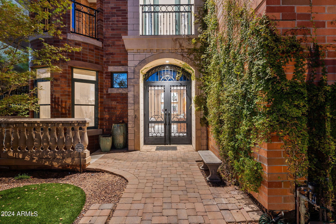
Chateaux on Central, a collection of unique 5 level brownstones in the heart of the Phoenix Arts district. Residence 18, designed by renowned interior designer Beth McGehee/SB Design Studio, has impeccable flair. 5 Levels of opulence w/ refined features: Stately gated front entry courtyard, commercial grade elevator, wood floors, award winning kitchen w/ Wolf & Sub-Z appliances. 5th Floor for large scale entertainment w/ an end unit terrace, unbeatable city skyline views & kitchen service. Lower level guest suite w/ separate entry & laundry, multiple private terraces throughout & 2 car garage. Walking distance to restaurants, bars, coffee shops, theatre, light rail - minutes from Sky Harbor Airport & all points downtown (sports venues) by rail or by car. Treat yourself to this experience! Building was completed in 2008. The buildout of the shell and Certificate of Occupancy was 2/19/2016
Additional Information
- Interior Features
- Full Bth Master Bdrm, Separate Shwr & Tub, Double Vanity, 2 Master Baths, Eat-in Kitchen, Breakfast Bar, Kitchen Island, Walk-in Pantry, Non-laminate Counter, High Speed Internet, Smart Home, Upstairs, 9+ Flat Ceilings, Wet Bar, Elevator, Furnished(See Rmrks), See Remarks
- Exterior Features
- Balcony, Storage, Private Street(s), Private Yard
- Taxes
- $13,634
- HOA Fee
- $500
- HOA Freqency
- Monthly
- Community Features
- Chateaux On Central
- Property Description
- Other
- Flooring
- Stone, Wood
- Appliances
- Dishwasher, Disposal, Refrigerator, Gas Cooktop, Microwave, Gas Oven, Gas Range, Washer, Dryer
- Heating
- Natural Gas
- Air Conditioning
- Ceiling Fan(s), Central Air, Programmable Thmstat
- Exterior Construction
- Block, Brick, Brick Veneer
- Stories
- 4
- Parking Features
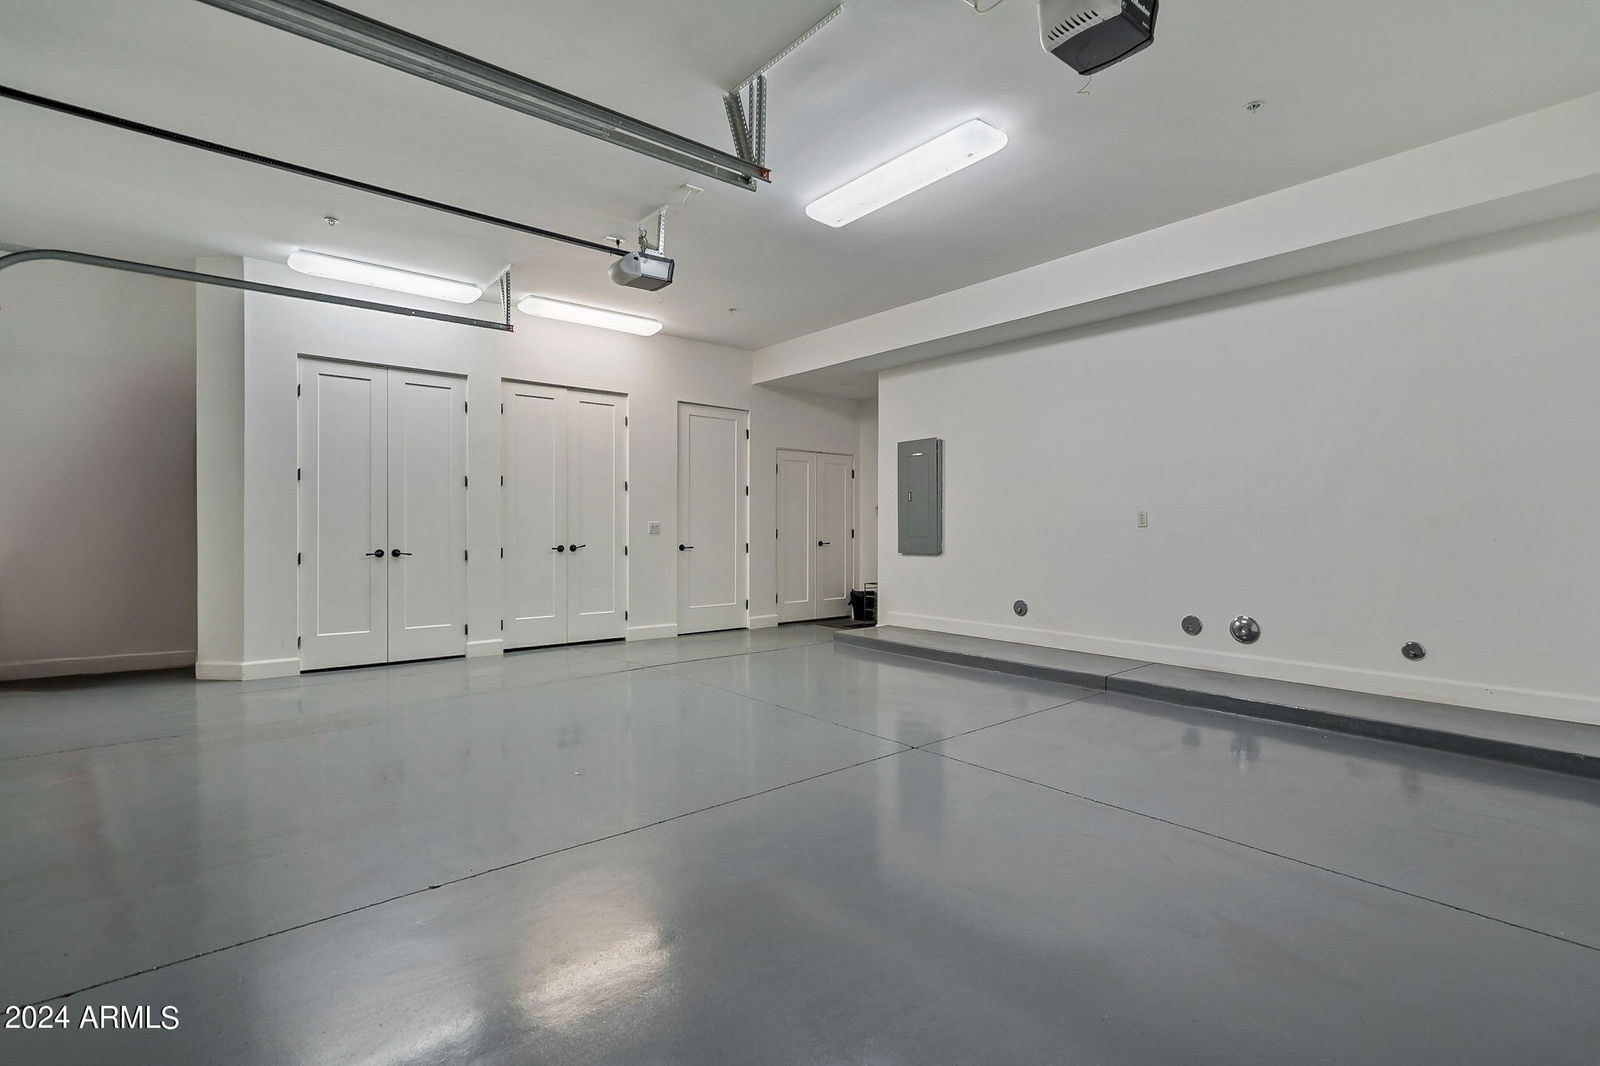
- Extended Length Garage, Garage Door Opener, Attch'd Gar Cabinets, Direct Access
- Garage Spaces
- 2
- Elementary School
- Kenilworth Elementary School
- Middle School
- Kenilworth Elementary School
- High School
- Central High School
- View
- City Lights, Mountain(s)
Copyright 2026 Arizona Regional Multiple Listing Service, All rights reserved. The data relating to real estate for sale on this website comes in part from the Arizona Regional Multiple Listing Service. All information deemed reliable but not guaranteed and should be independently verified. All properties are subject to prior sale, change or withdrawal. Neither listing broker(s) nor Arizona Regional Multiple Listing Service shall be responsible for any typographical errors, misinformation, misprints and shall be held totally harmless.