Share this with your friends


(602) 538-6115
Real Estate Company
10243 W Reade Avenue, Glendale, AZ 85307
- $389,000
- 3
- BD
- 2
- BA
- 1,535
- SqFt




Courtesy of HomeSmart. 480-307-8326
- List Price
- $389,000
- Status
- ACTIVE
- Days on Market
- 96
- Price Change
- ▼ $6,000 1792098257
- MLS#
- 7062013
- Subtype
- Residential
- Year Built
- 1993
- Bedrooms
- 3
- Bathrooms
- 2
- Full Baths
- 2
- Living Area
- 1,535
- Lot Size
- 6,817
- Acres
- 0.16
- Subdivision
- Camelback Greens 1 Lot 1-226 Tr A-T
Property Description
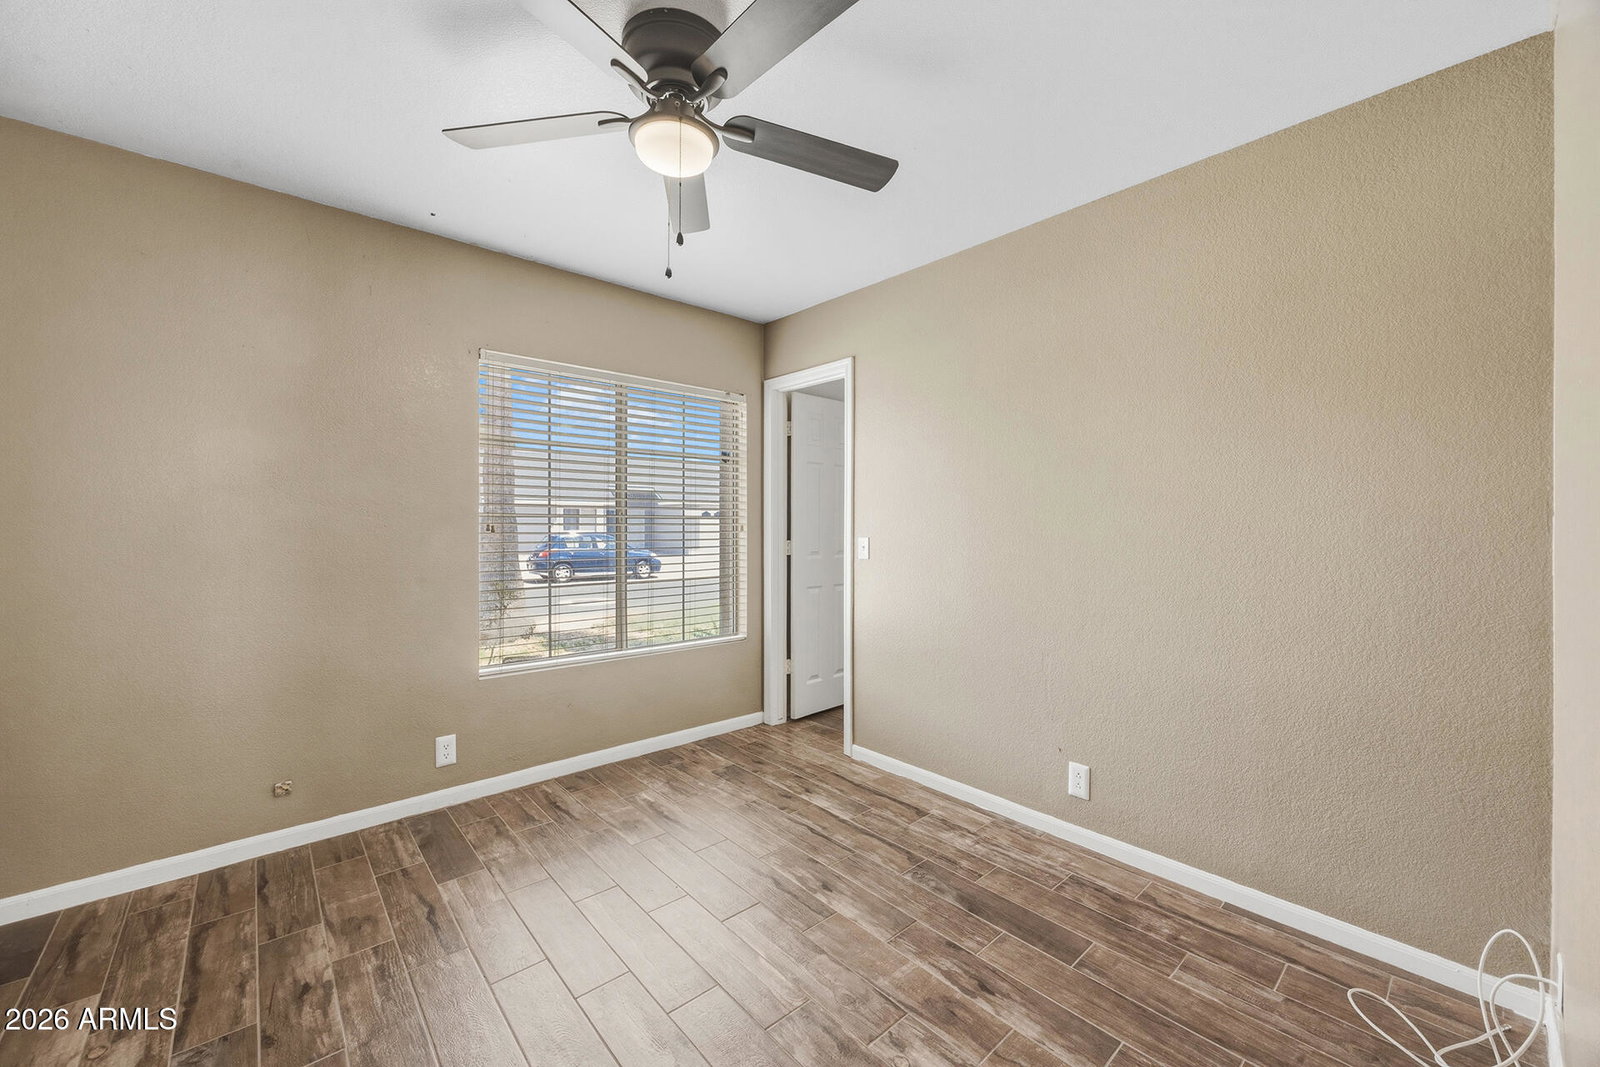
VAULTED CEILINGS, NEW PORCELAIN TILE FLOORING, 2023 ROOF & ASSUMABLE SOLAR LOAN! This Glendale home features new porcelain tile flooring throughout & a bright, open main living area highlighted by vaulted ceilings & a cozy wood-burning fireplace. The spacious kitchen offers new countertops, stainless steel appliances, an abundance of cabinetry & backyard access, while the separate dining area just off the entry provides additional space for everyday meals or entertaining. The split primary suite includes an attached ensuite with a new tub, while two secondary bedrooms share a full bath featuring a new vanity. Additional interior updates include new toilets & bathroom storage, plus new ceiling fans & light fixtures throughout. Outside, the backyard is ready to enjoy or personalize, complete with a covered patio, separate open-air patio with a firepit, block fencing, & plenty of room to customize. Additional features include solar with an assumable loan, a 2023 roof, & a new garage door opener. Enjoy easy access to the nearby community park via a neighborhood walkway, along with walking paths, shopping, dining, elementary schools, & convenient access to Loop 101 & I-10.
Additional Information
- Interior Features
- Full Bth Master Bdrm, Eat-in Kitchen, Pantry, High Speed Internet, Vaulted Ceiling(s)
- Taxes
- $1,646
- HOA Fee
- $75
- HOA Freqency
- Monthly
- Flooring
- Tile
- Appliances
- Dishwasher, Disposal, Refrigerator, Microwave, Electric Oven, Electric Range
- Heating
- Electric
- Air Conditioning
- Ceiling Fan(s), Central Air, Programmable Thmstat
- Exterior Construction
- Block, Painted, Stucco
- Stories
- 1
- Parking Features
- Garage Door Opener, Direct Access
- Garage Spaces
- 2
- Elementary School
- Sonoran Sky Elementary School
- Middle School
- Sonoran Sky Elementary School
- High School
- Westview High School
Copyright 2026 Arizona Regional Multiple Listing Service, All rights reserved. The data relating to real estate for sale on this website comes in part from the Arizona Regional Multiple Listing Service. All information deemed reliable but not guaranteed and should be independently verified. All properties are subject to prior sale, change or withdrawal. Neither listing broker(s) nor Arizona Regional Multiple Listing Service shall be responsible for any typographical errors, misinformation, misprints and shall be held totally harmless.